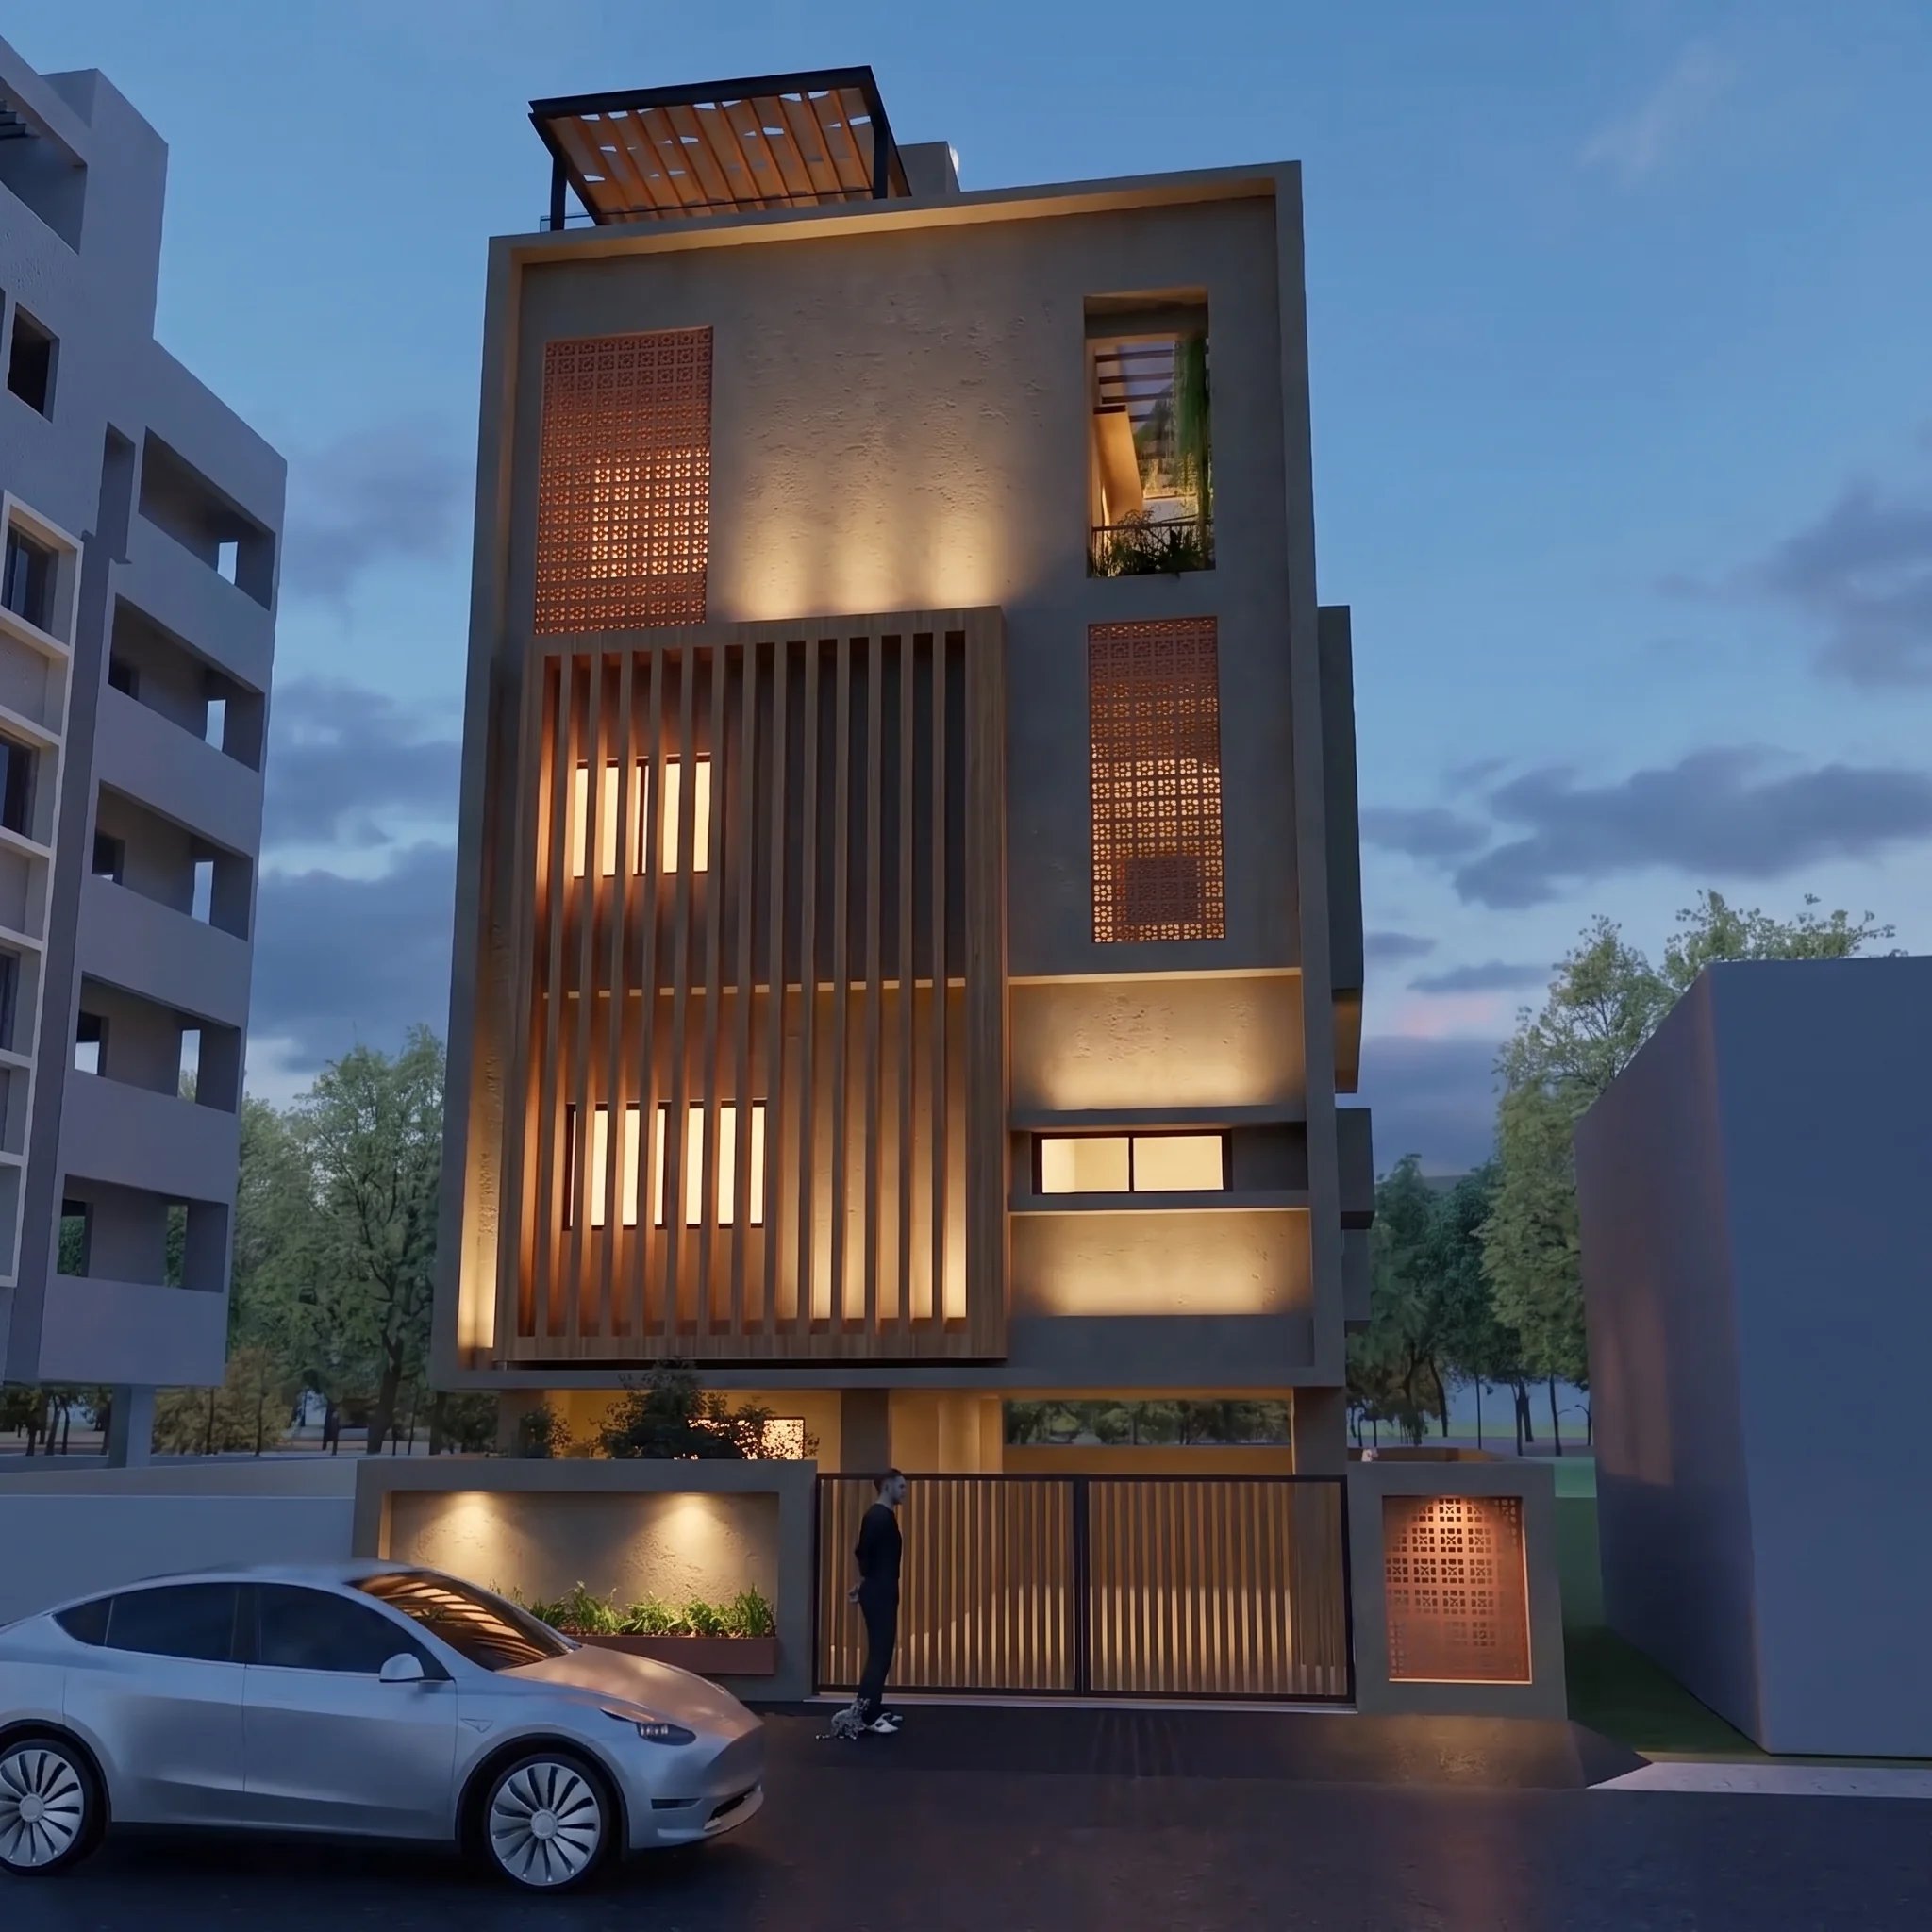
Two buildings for one corner
A pre-school, eight homes and a residents' roof on a corner plot, answered twice with exactly the same floor area.
- Job
- 16
- Type
- Mixed use
- Place
- Chhatrapati Sambhajinagar
- Year
- 2026
- Stage
- Concept
- Area
- 255.56 m² a floor, in both options
- Our part
- Architecture, survey review, planning rules, two design options, visualisation.
One building, three publics
The brief asks one building to hold three publics: parking on stilts, a pre-school for about sixty children, eight apartments, and an amenity floor at the top. Two roads meet at the plot's south-east corner, its only public point, and the plot stands above the road.
We drew it twice. Both options enclose exactly 255.56 m² on every floor, so neither buys its character with the owner's area. The choice is only about the kind of building the family wants.
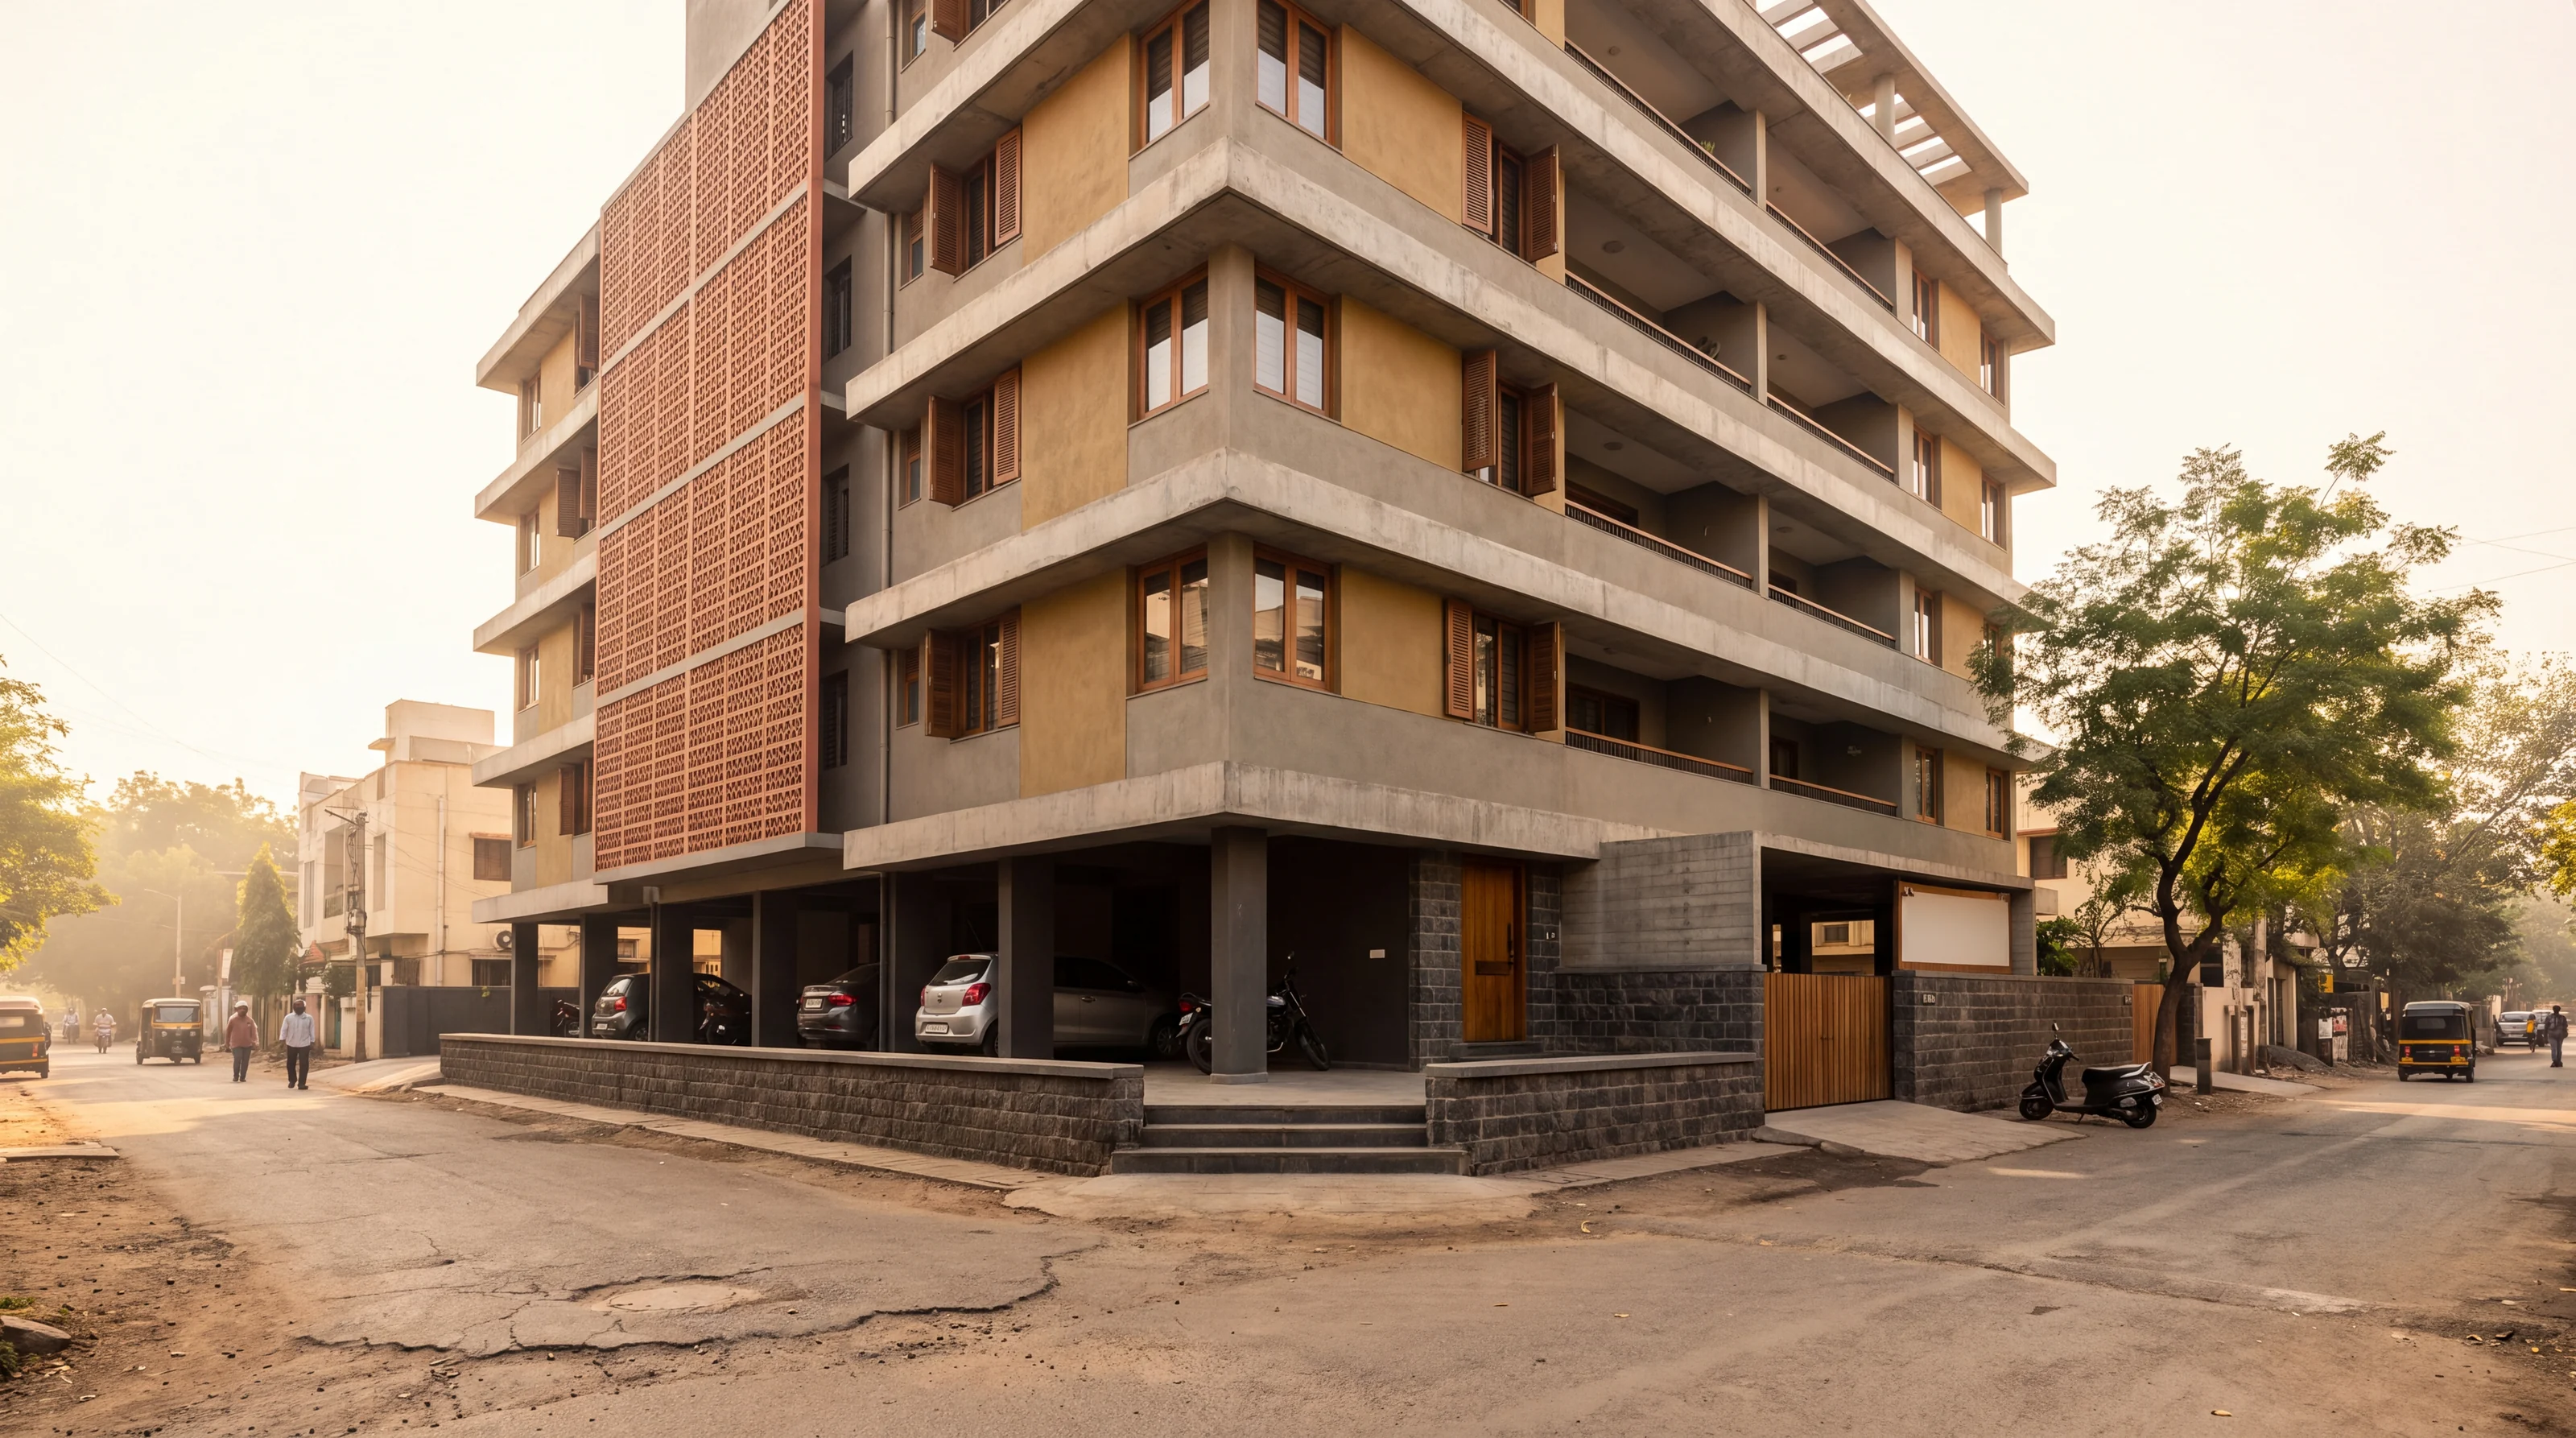
A: mass and screen
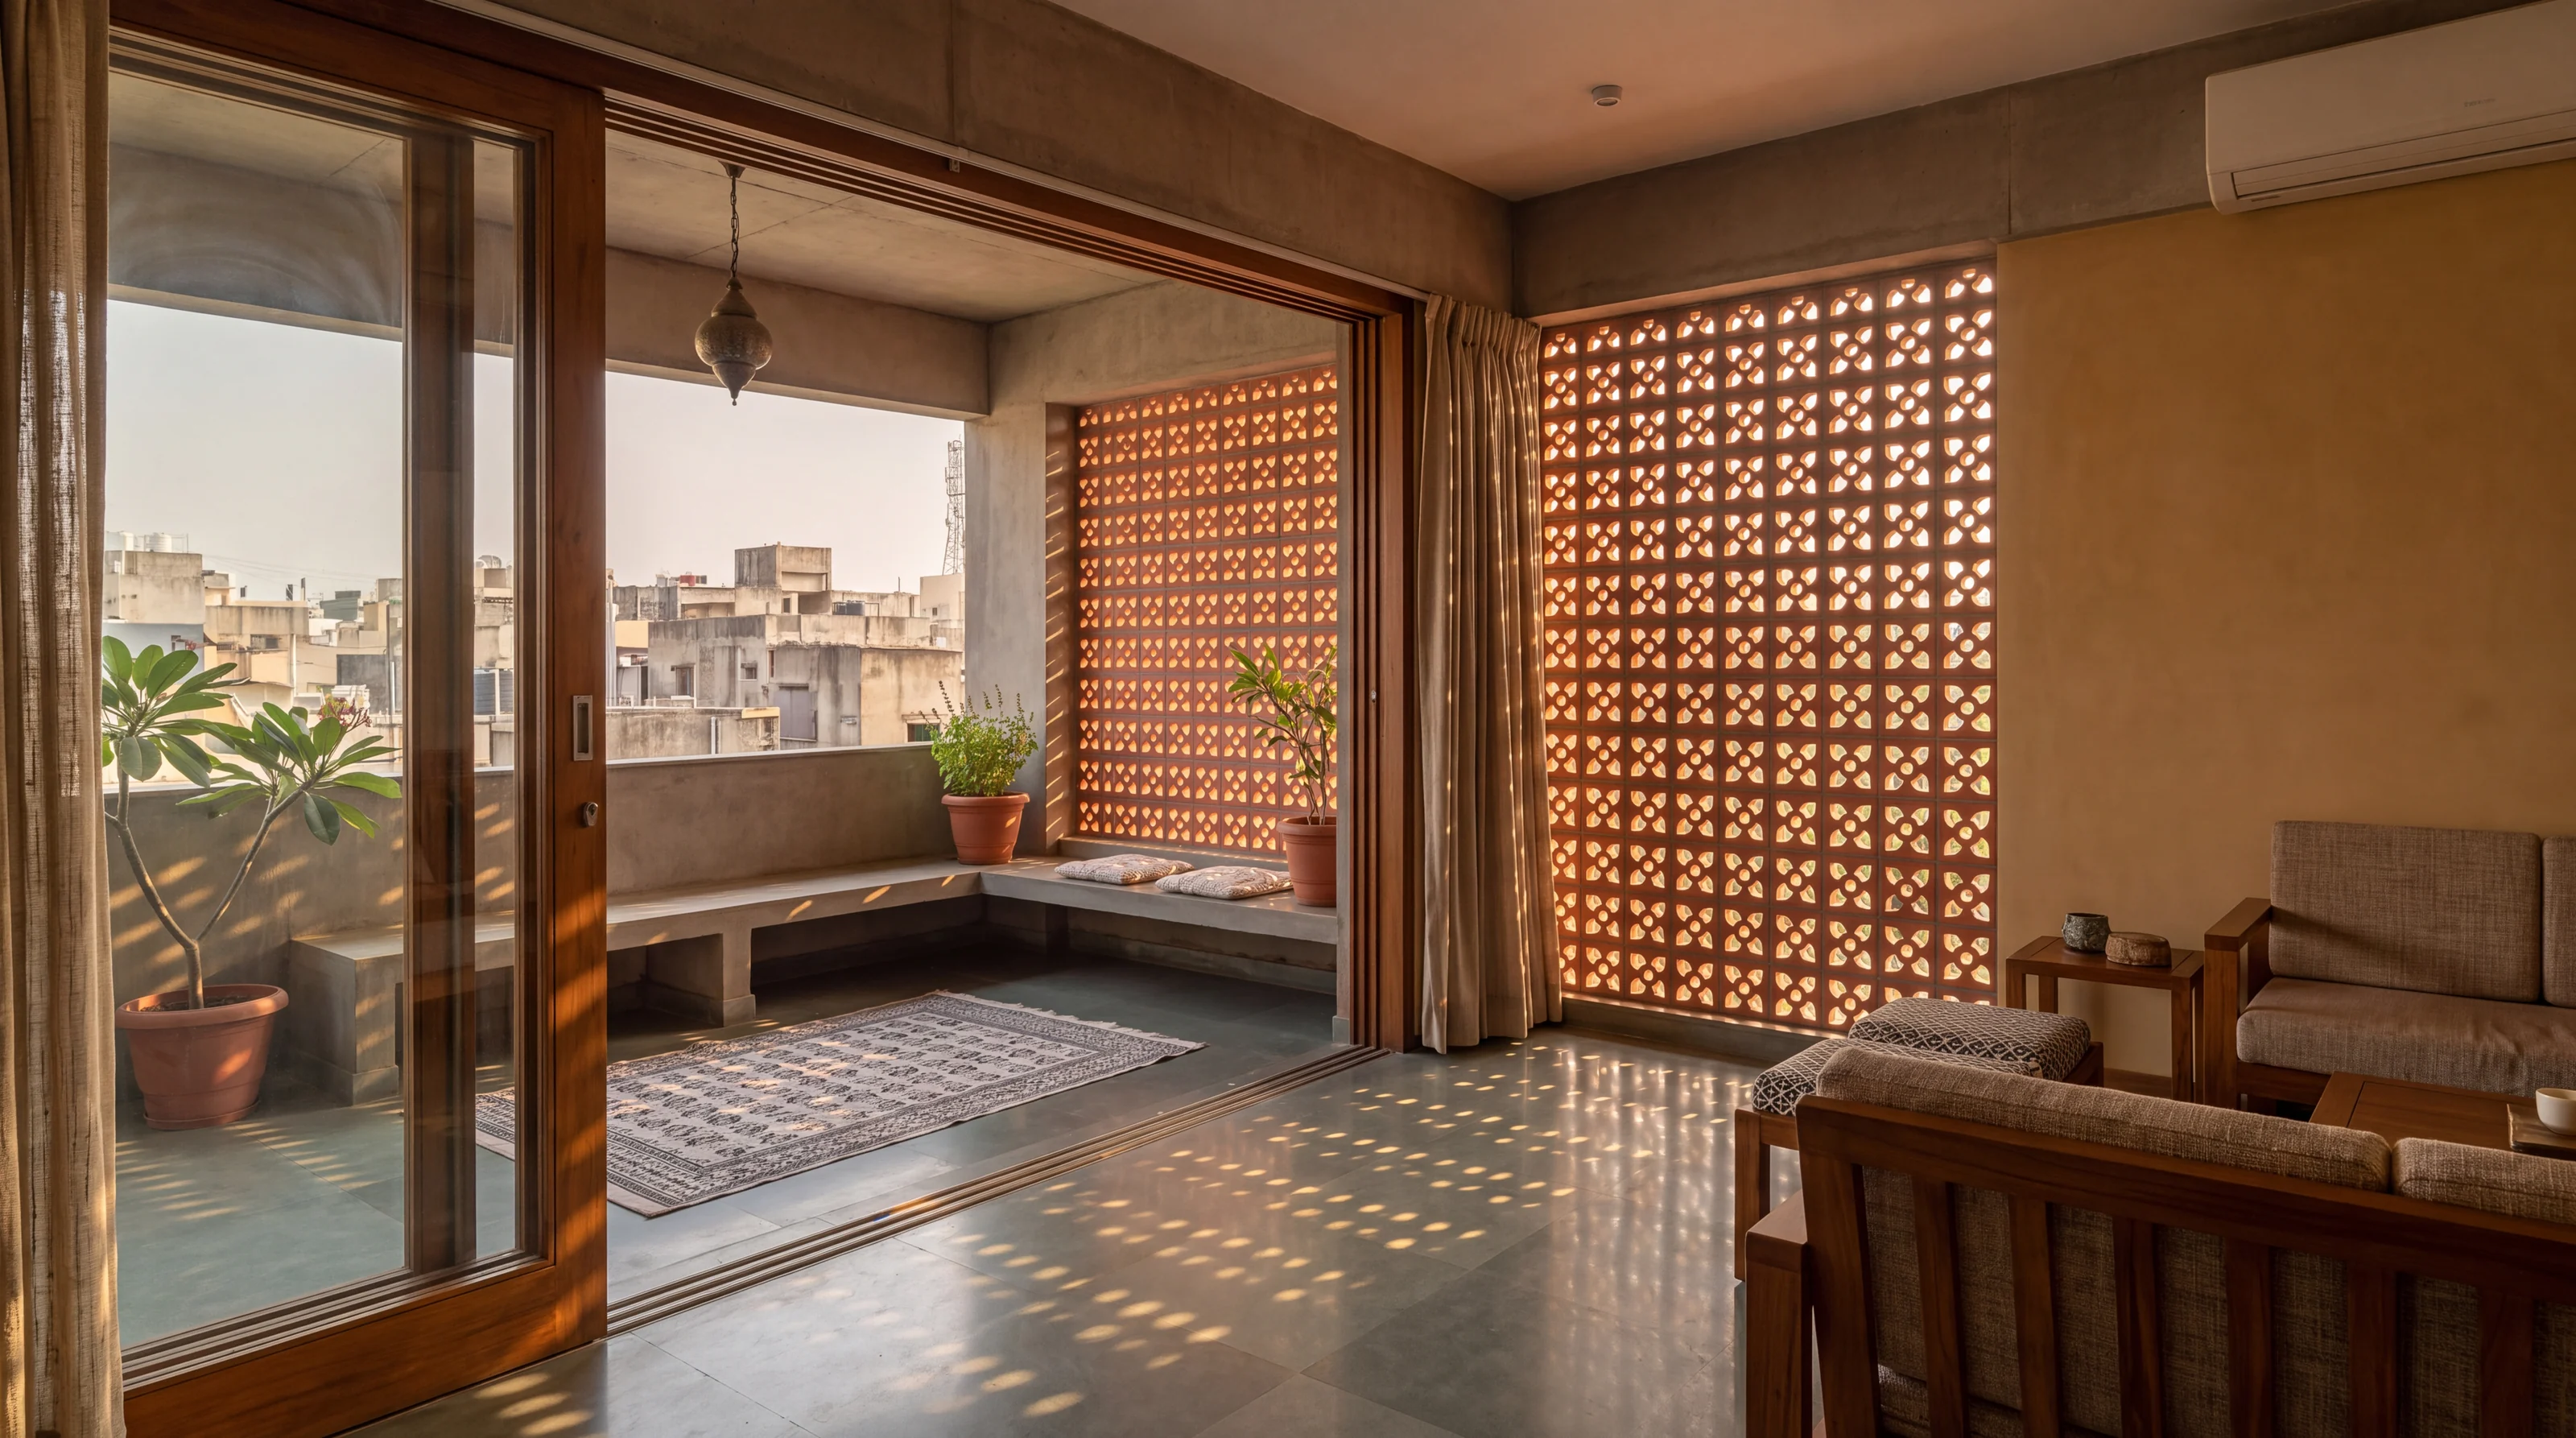
Two courts are cut into the west face behind a full-height terracotta jaali. A basalt plinth, ochre render and punched openings. It is regional, passive and quiet, and it improves with age.
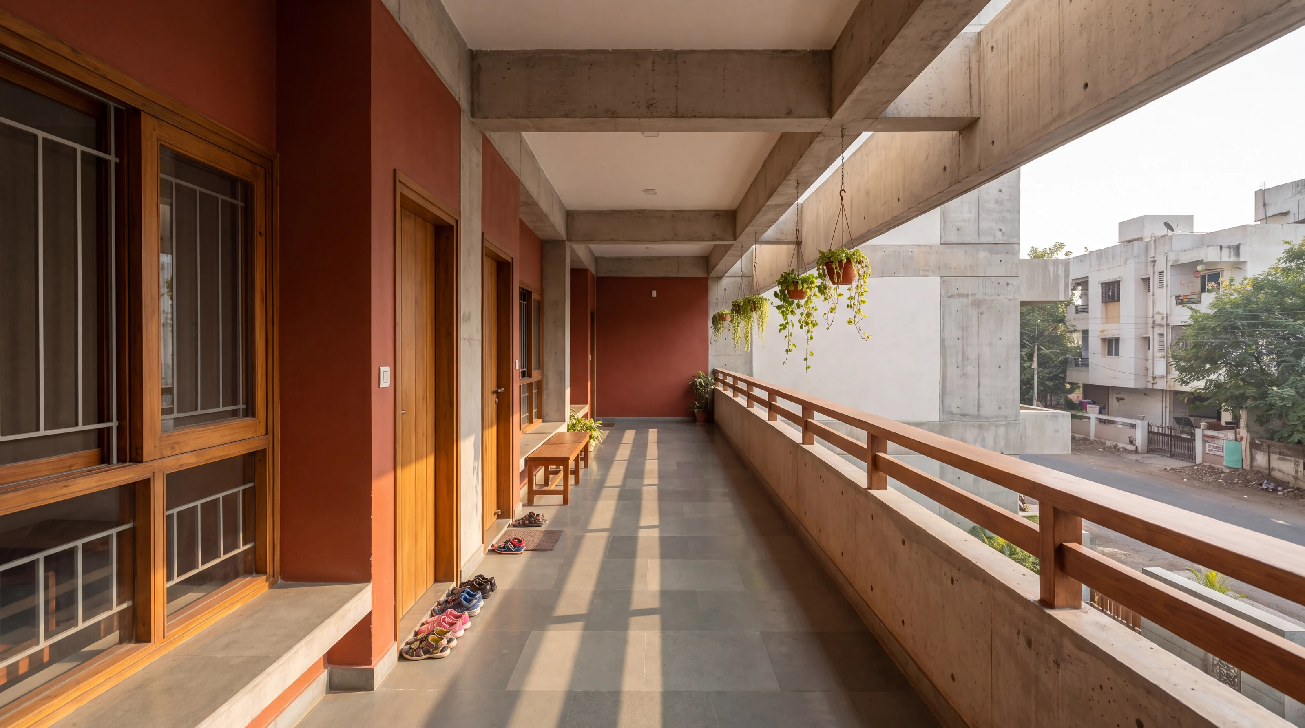
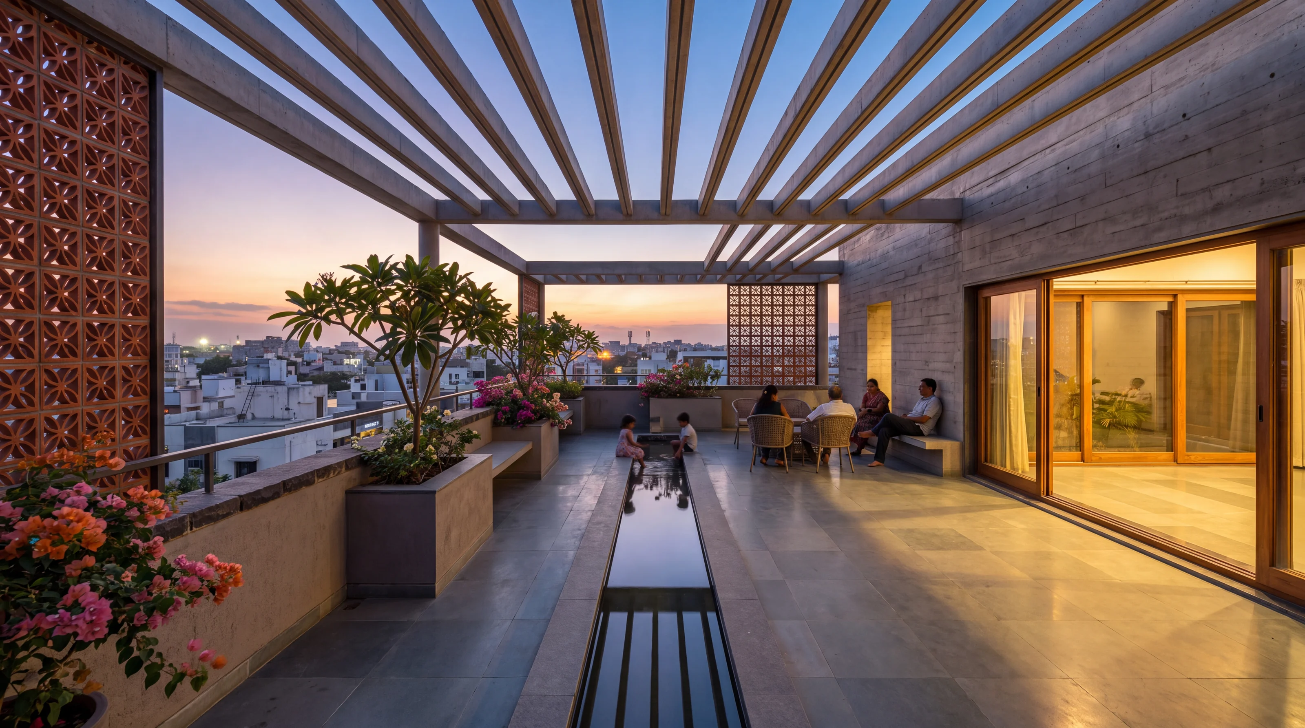
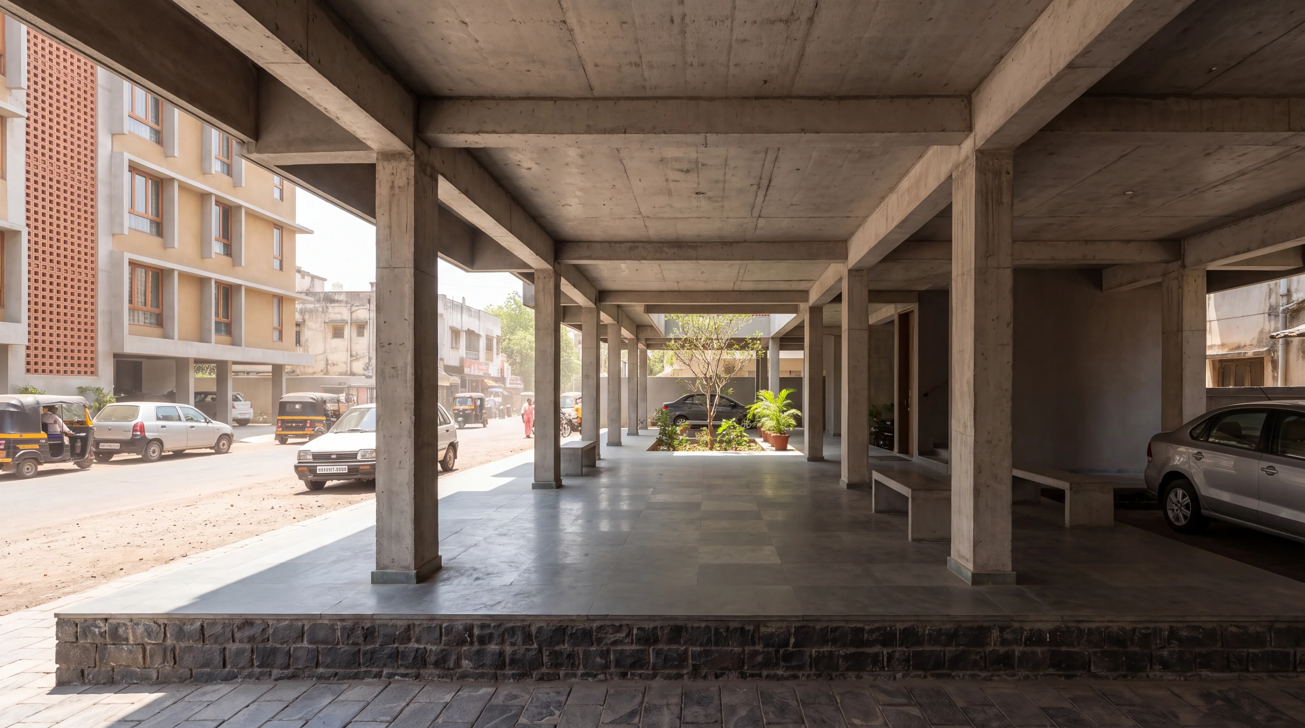
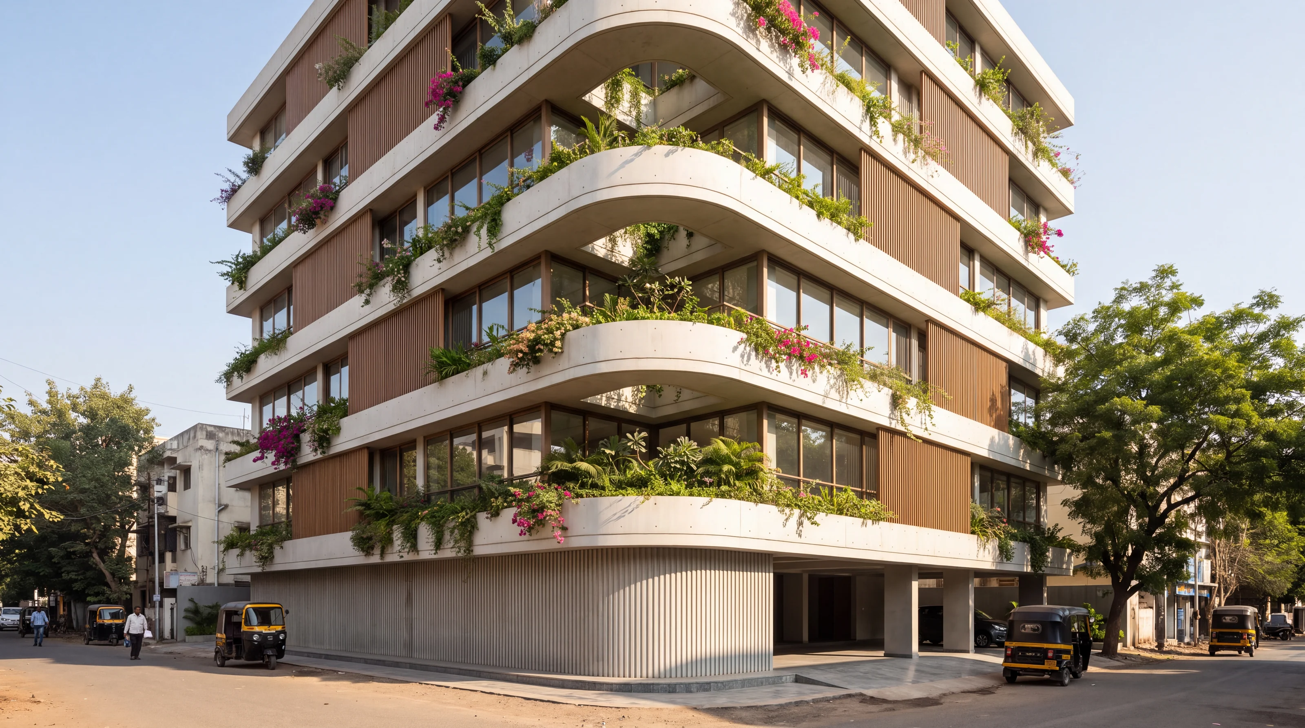
B: frame and garden
Two full-height gardens sit at opposite corners, north-east and south-west, so every flat looks two ways. Off-white slab bands, timber sliding louvres, cascading planting and a rounded corner. It is at its best on the first day, and it depends on care.
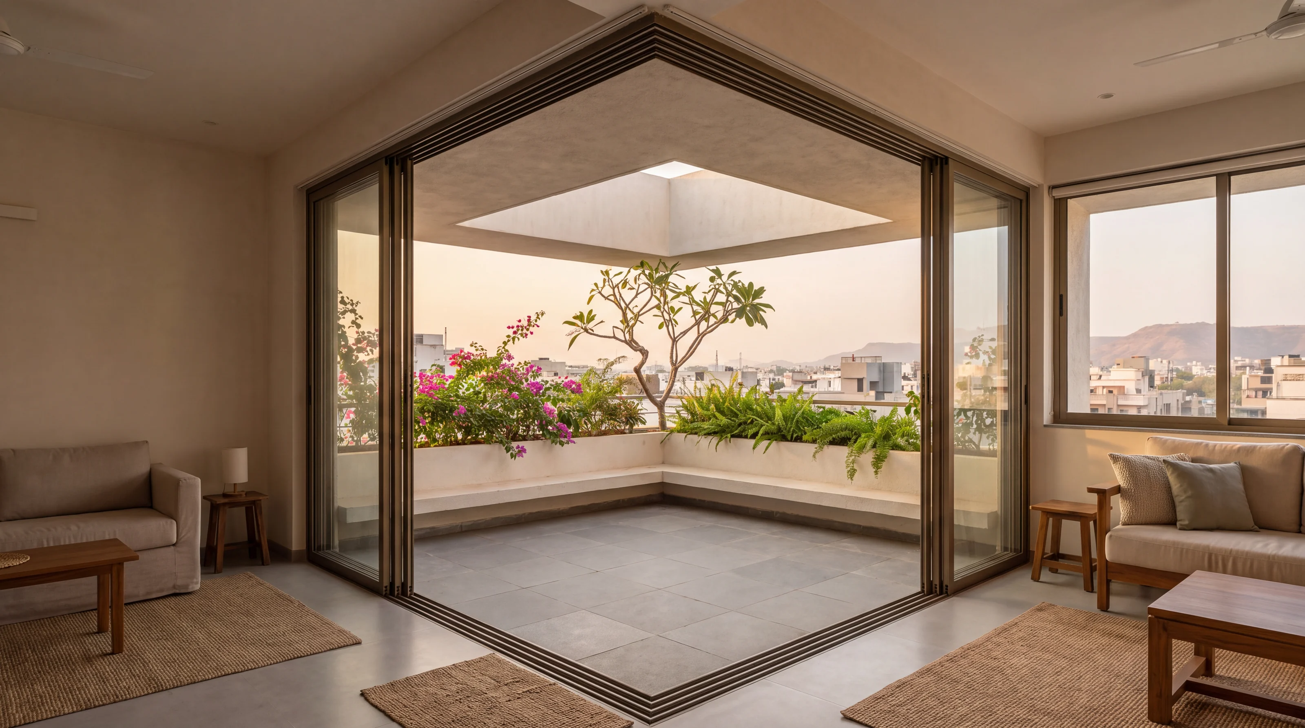
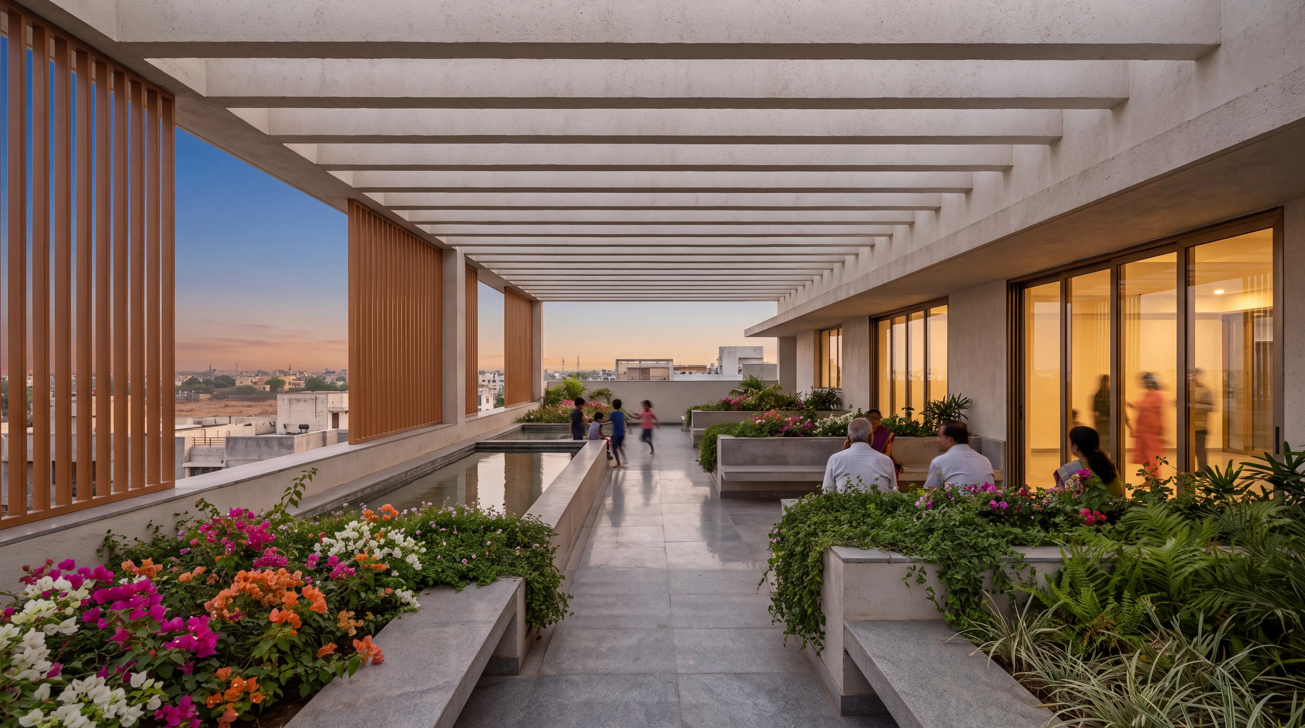
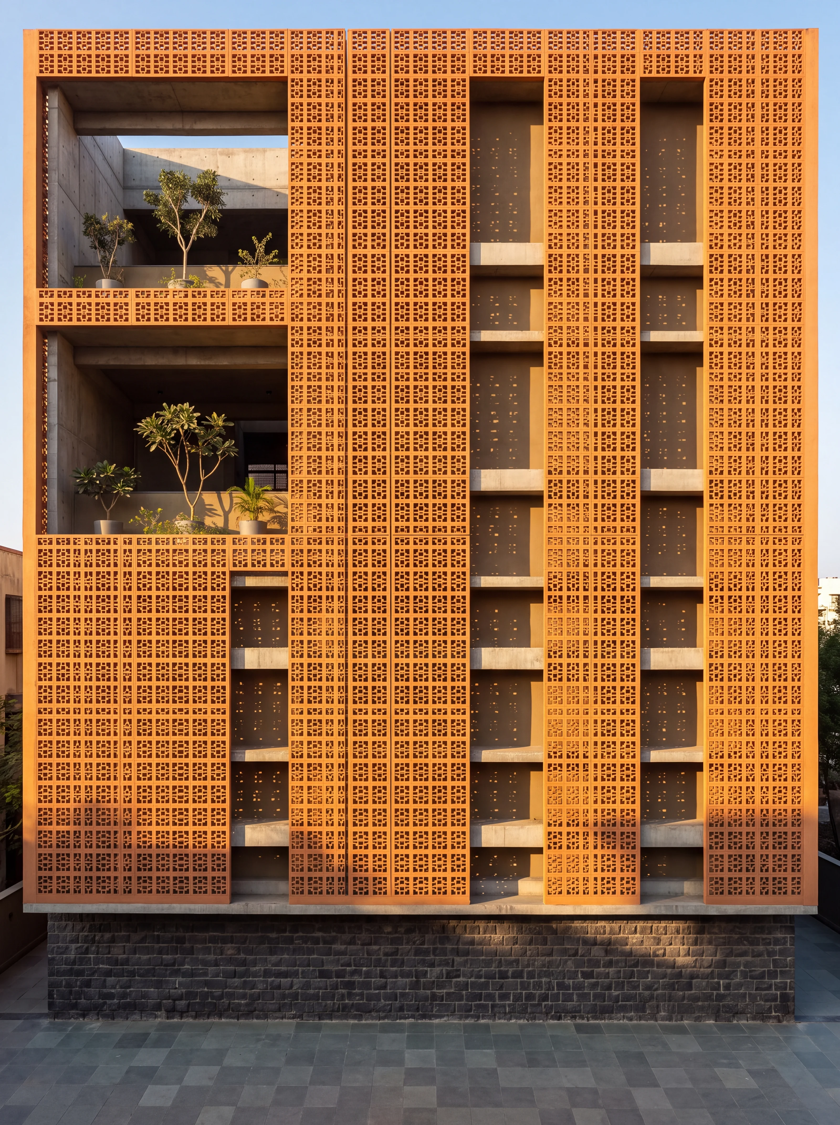
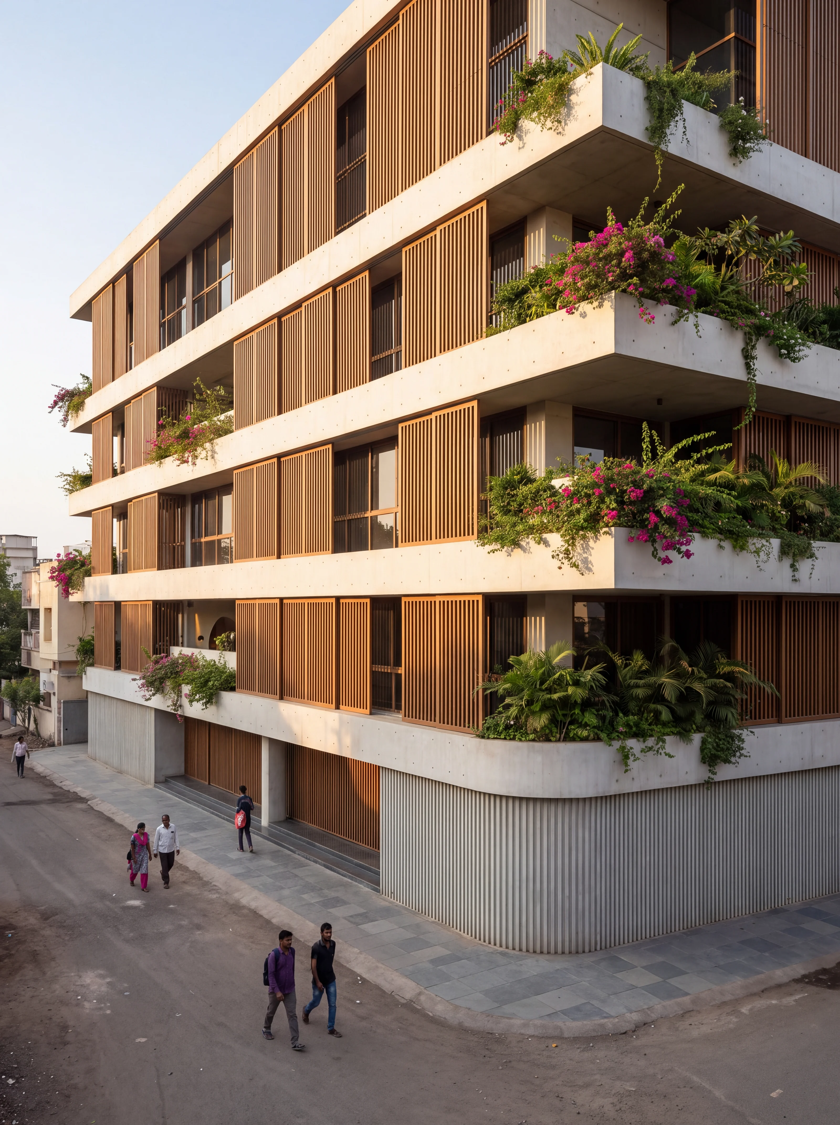
Our recommendation is A, unless the flats are to be sold rather than held, or the owner funds the care the gardens of B will need. Design visualisations, August 2026.
Images are design visualisations by Voids & Volumes, made from the project's own model and drawings, unless a caption says otherwise.