An office under a terracotta ceiling
A compact office where one backlit terracotta ceiling carries the whole floor and a rock wall anchors the cabin.
- Job
- 05
- Type
- Workspace
- Place
- Chhatrapati Sambhajinagar
- Year
- 2026
- Stage
- In progress
- Our part
- Interior architecture, space planning, ceiling and lighting design, joinery details, working drawings, visualisation.
Walk the plan
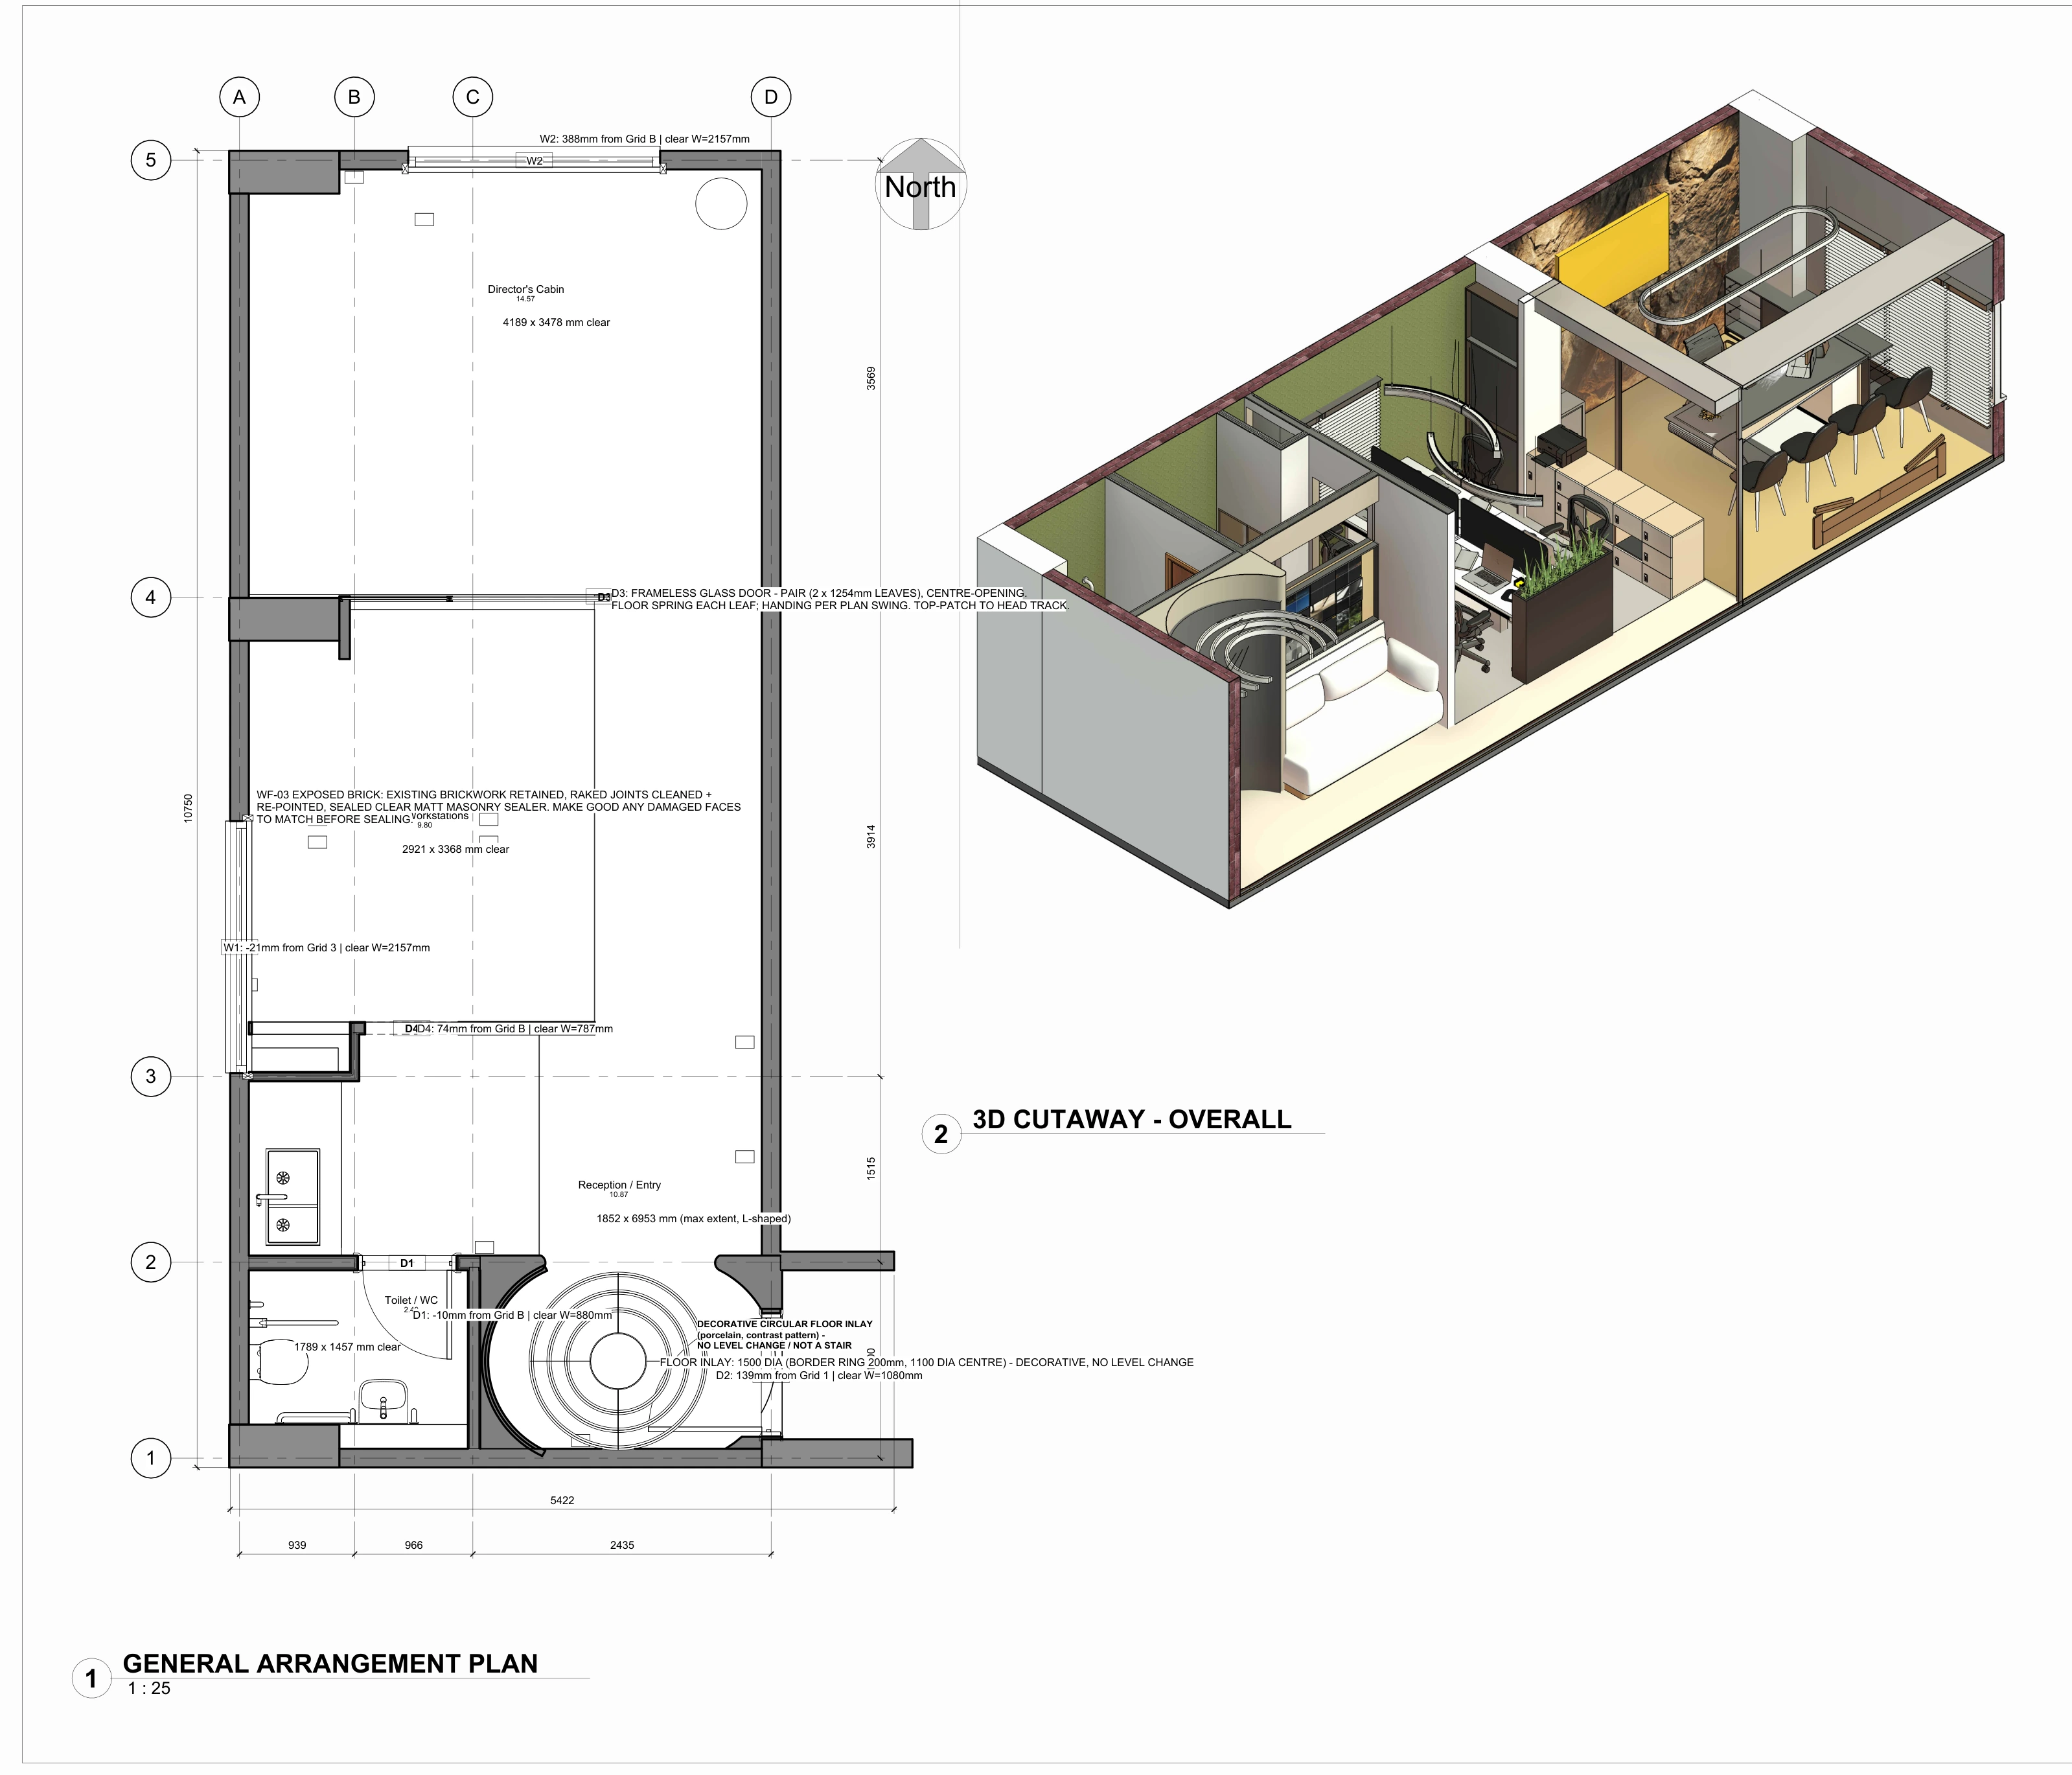
This is the project's own plan. Choose a room, on the plan or from the list, to stand in it.
The general arrangement plan, from the working set. Choose a room.
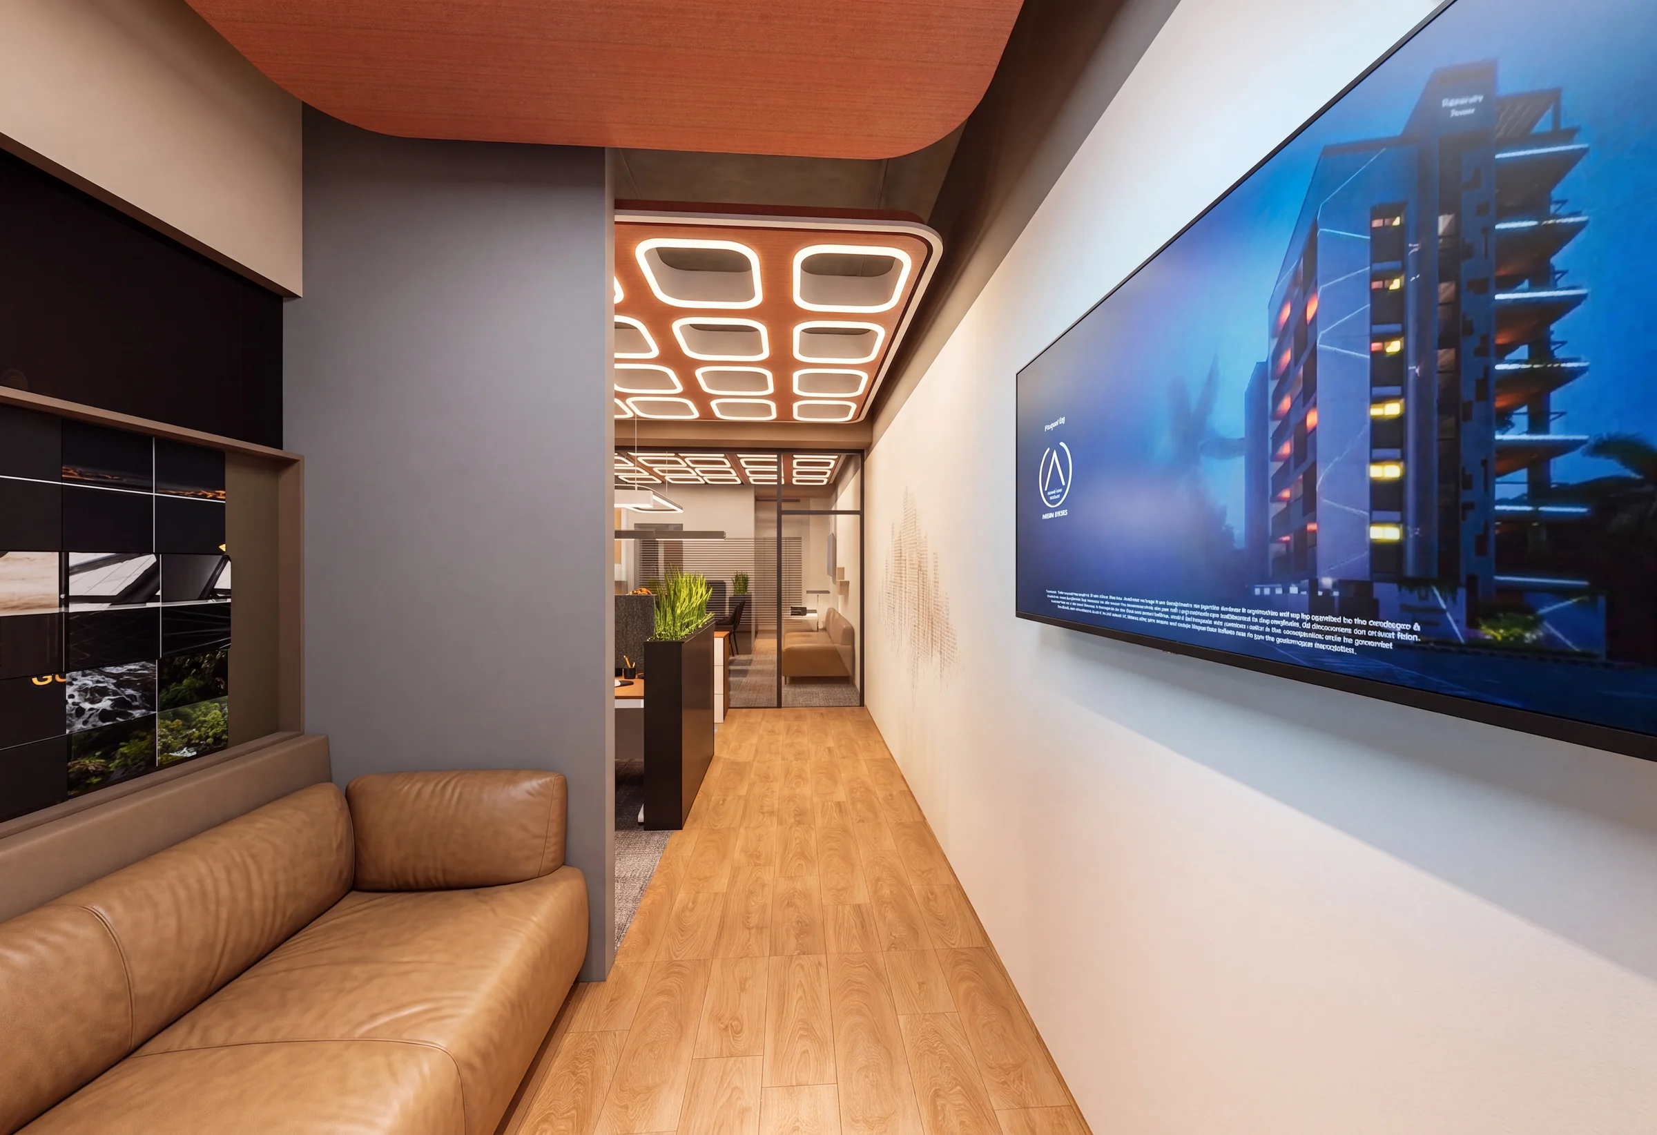
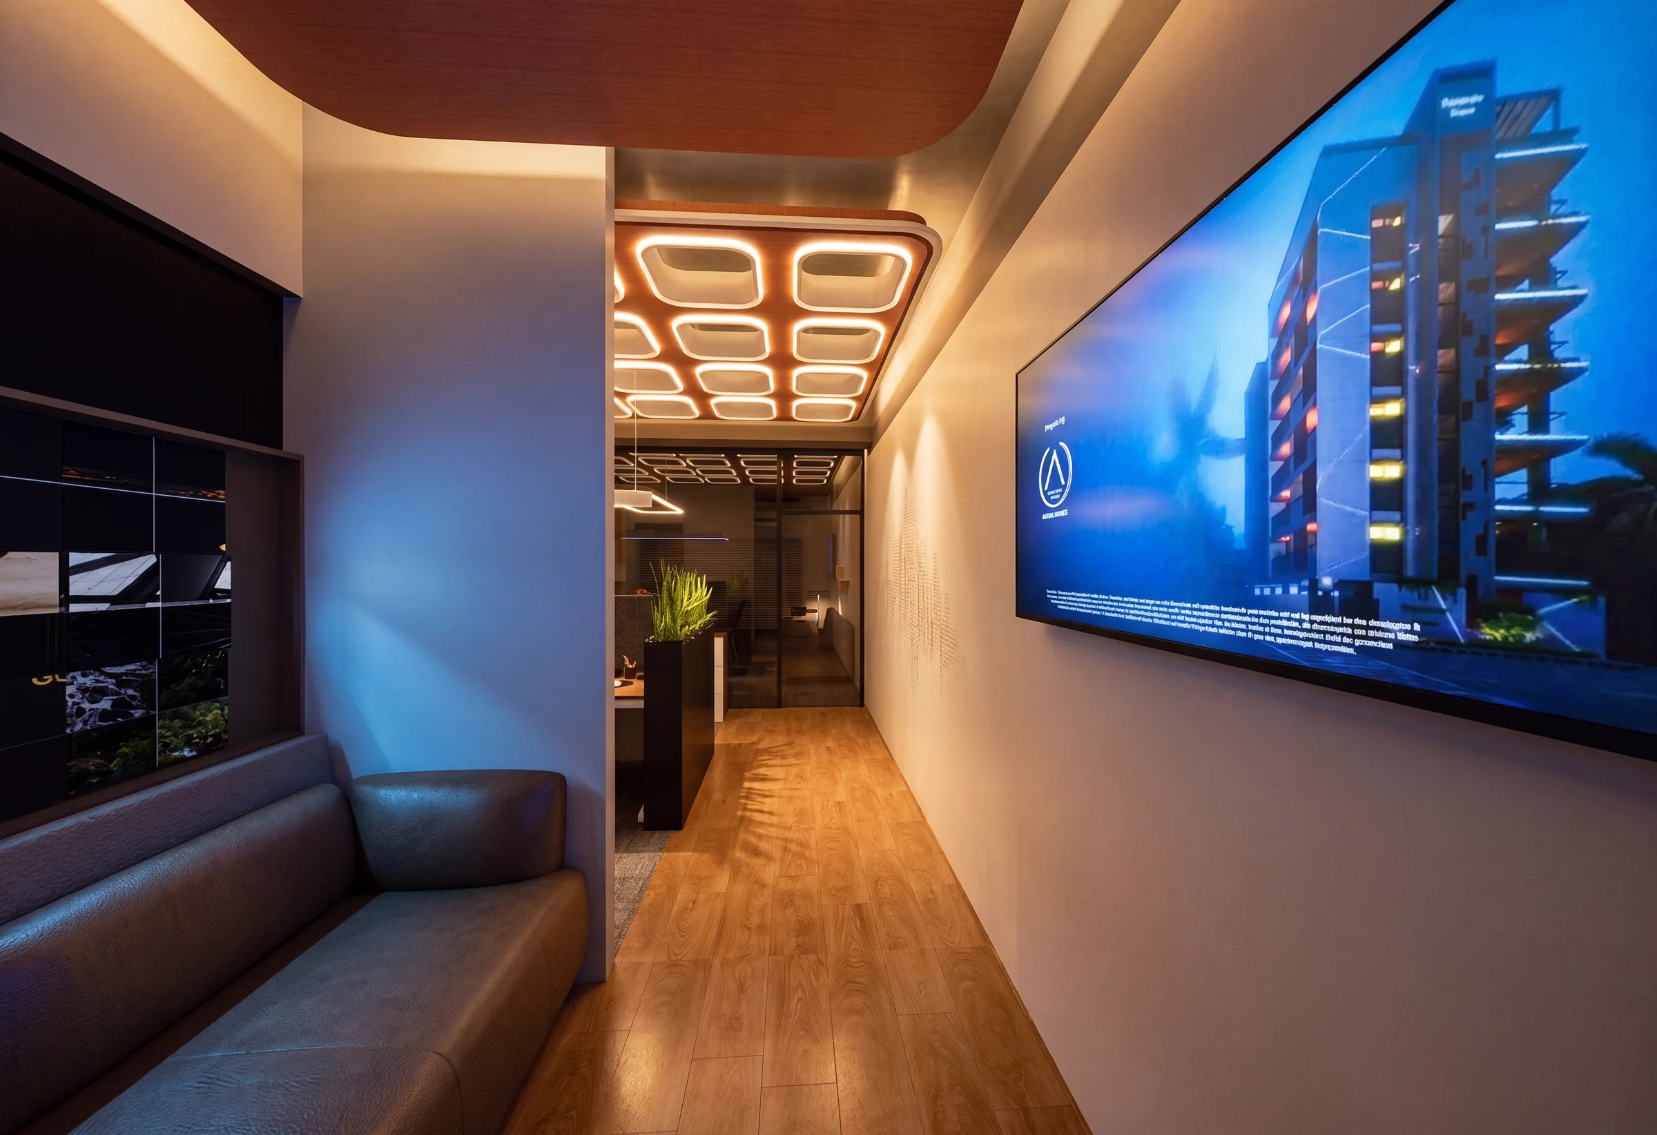
Reception. Design visualisation.
A narrow floor, read in one line
The floor is narrow and deep: a reception, an open workspace for four, a director's cabin, a pantry and a toilet, one after another. Daylight reaches only one end. The brief asked for an office that felt considered and personal, not fitted out from a catalogue.
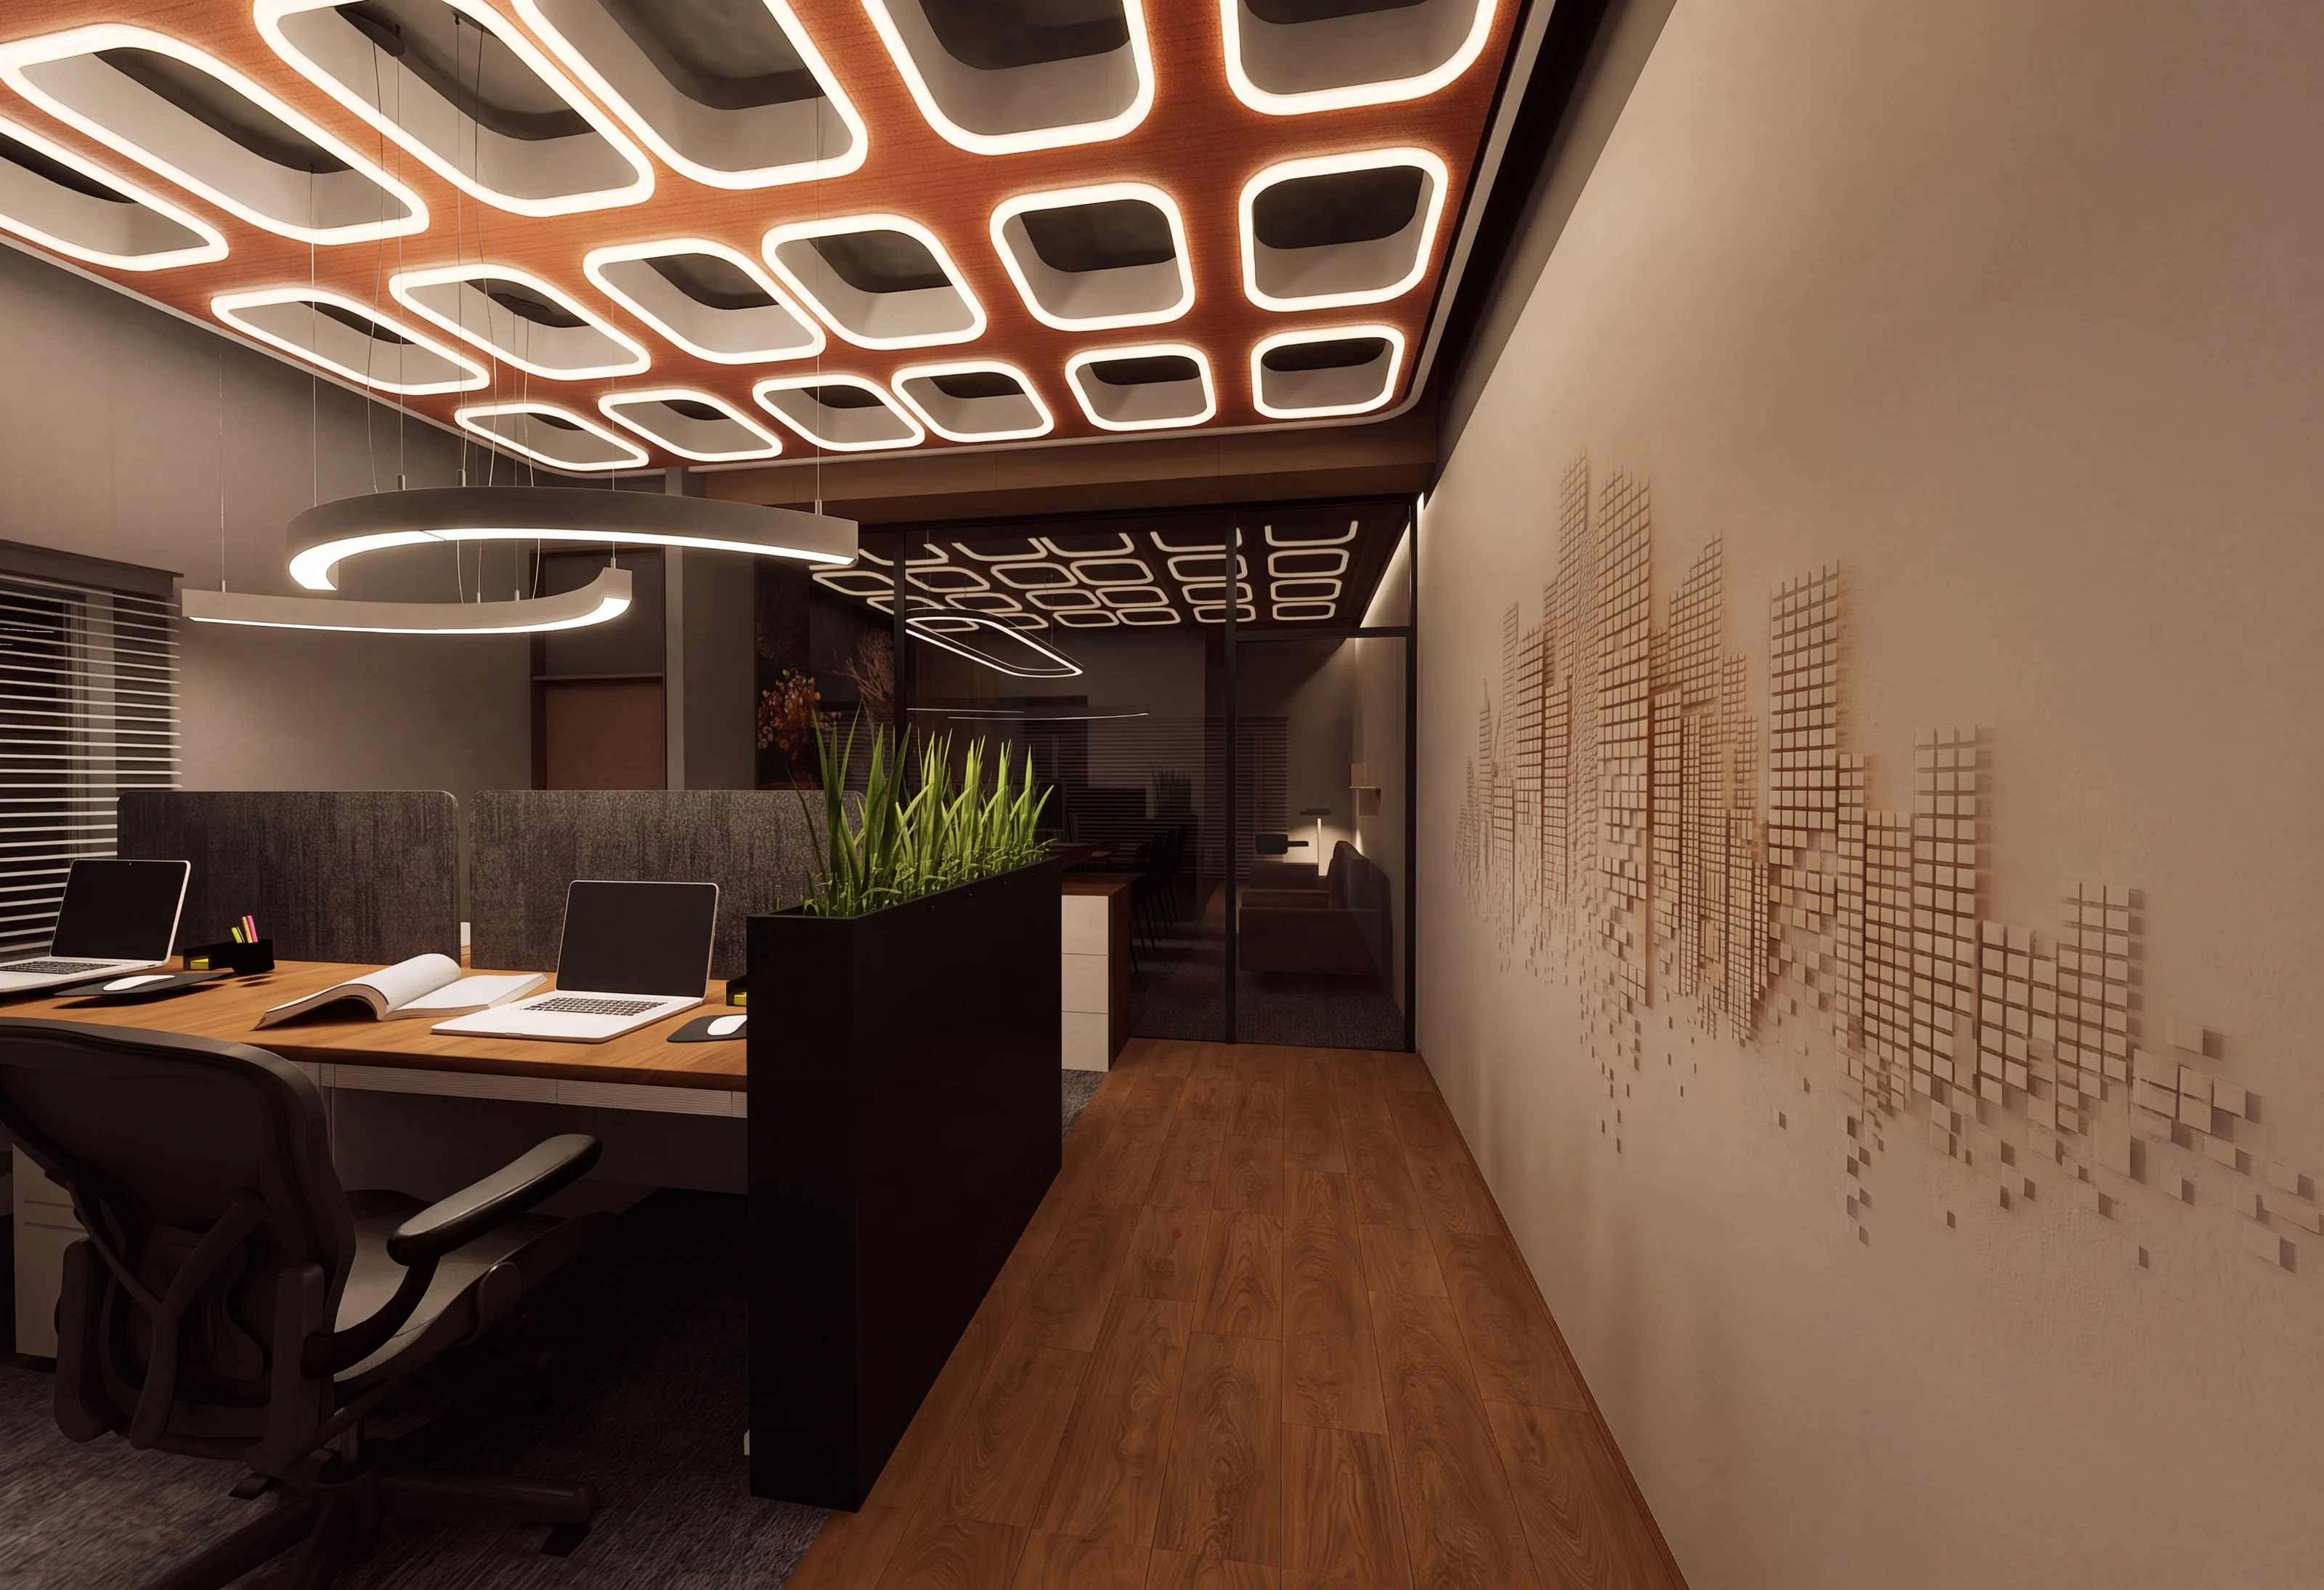
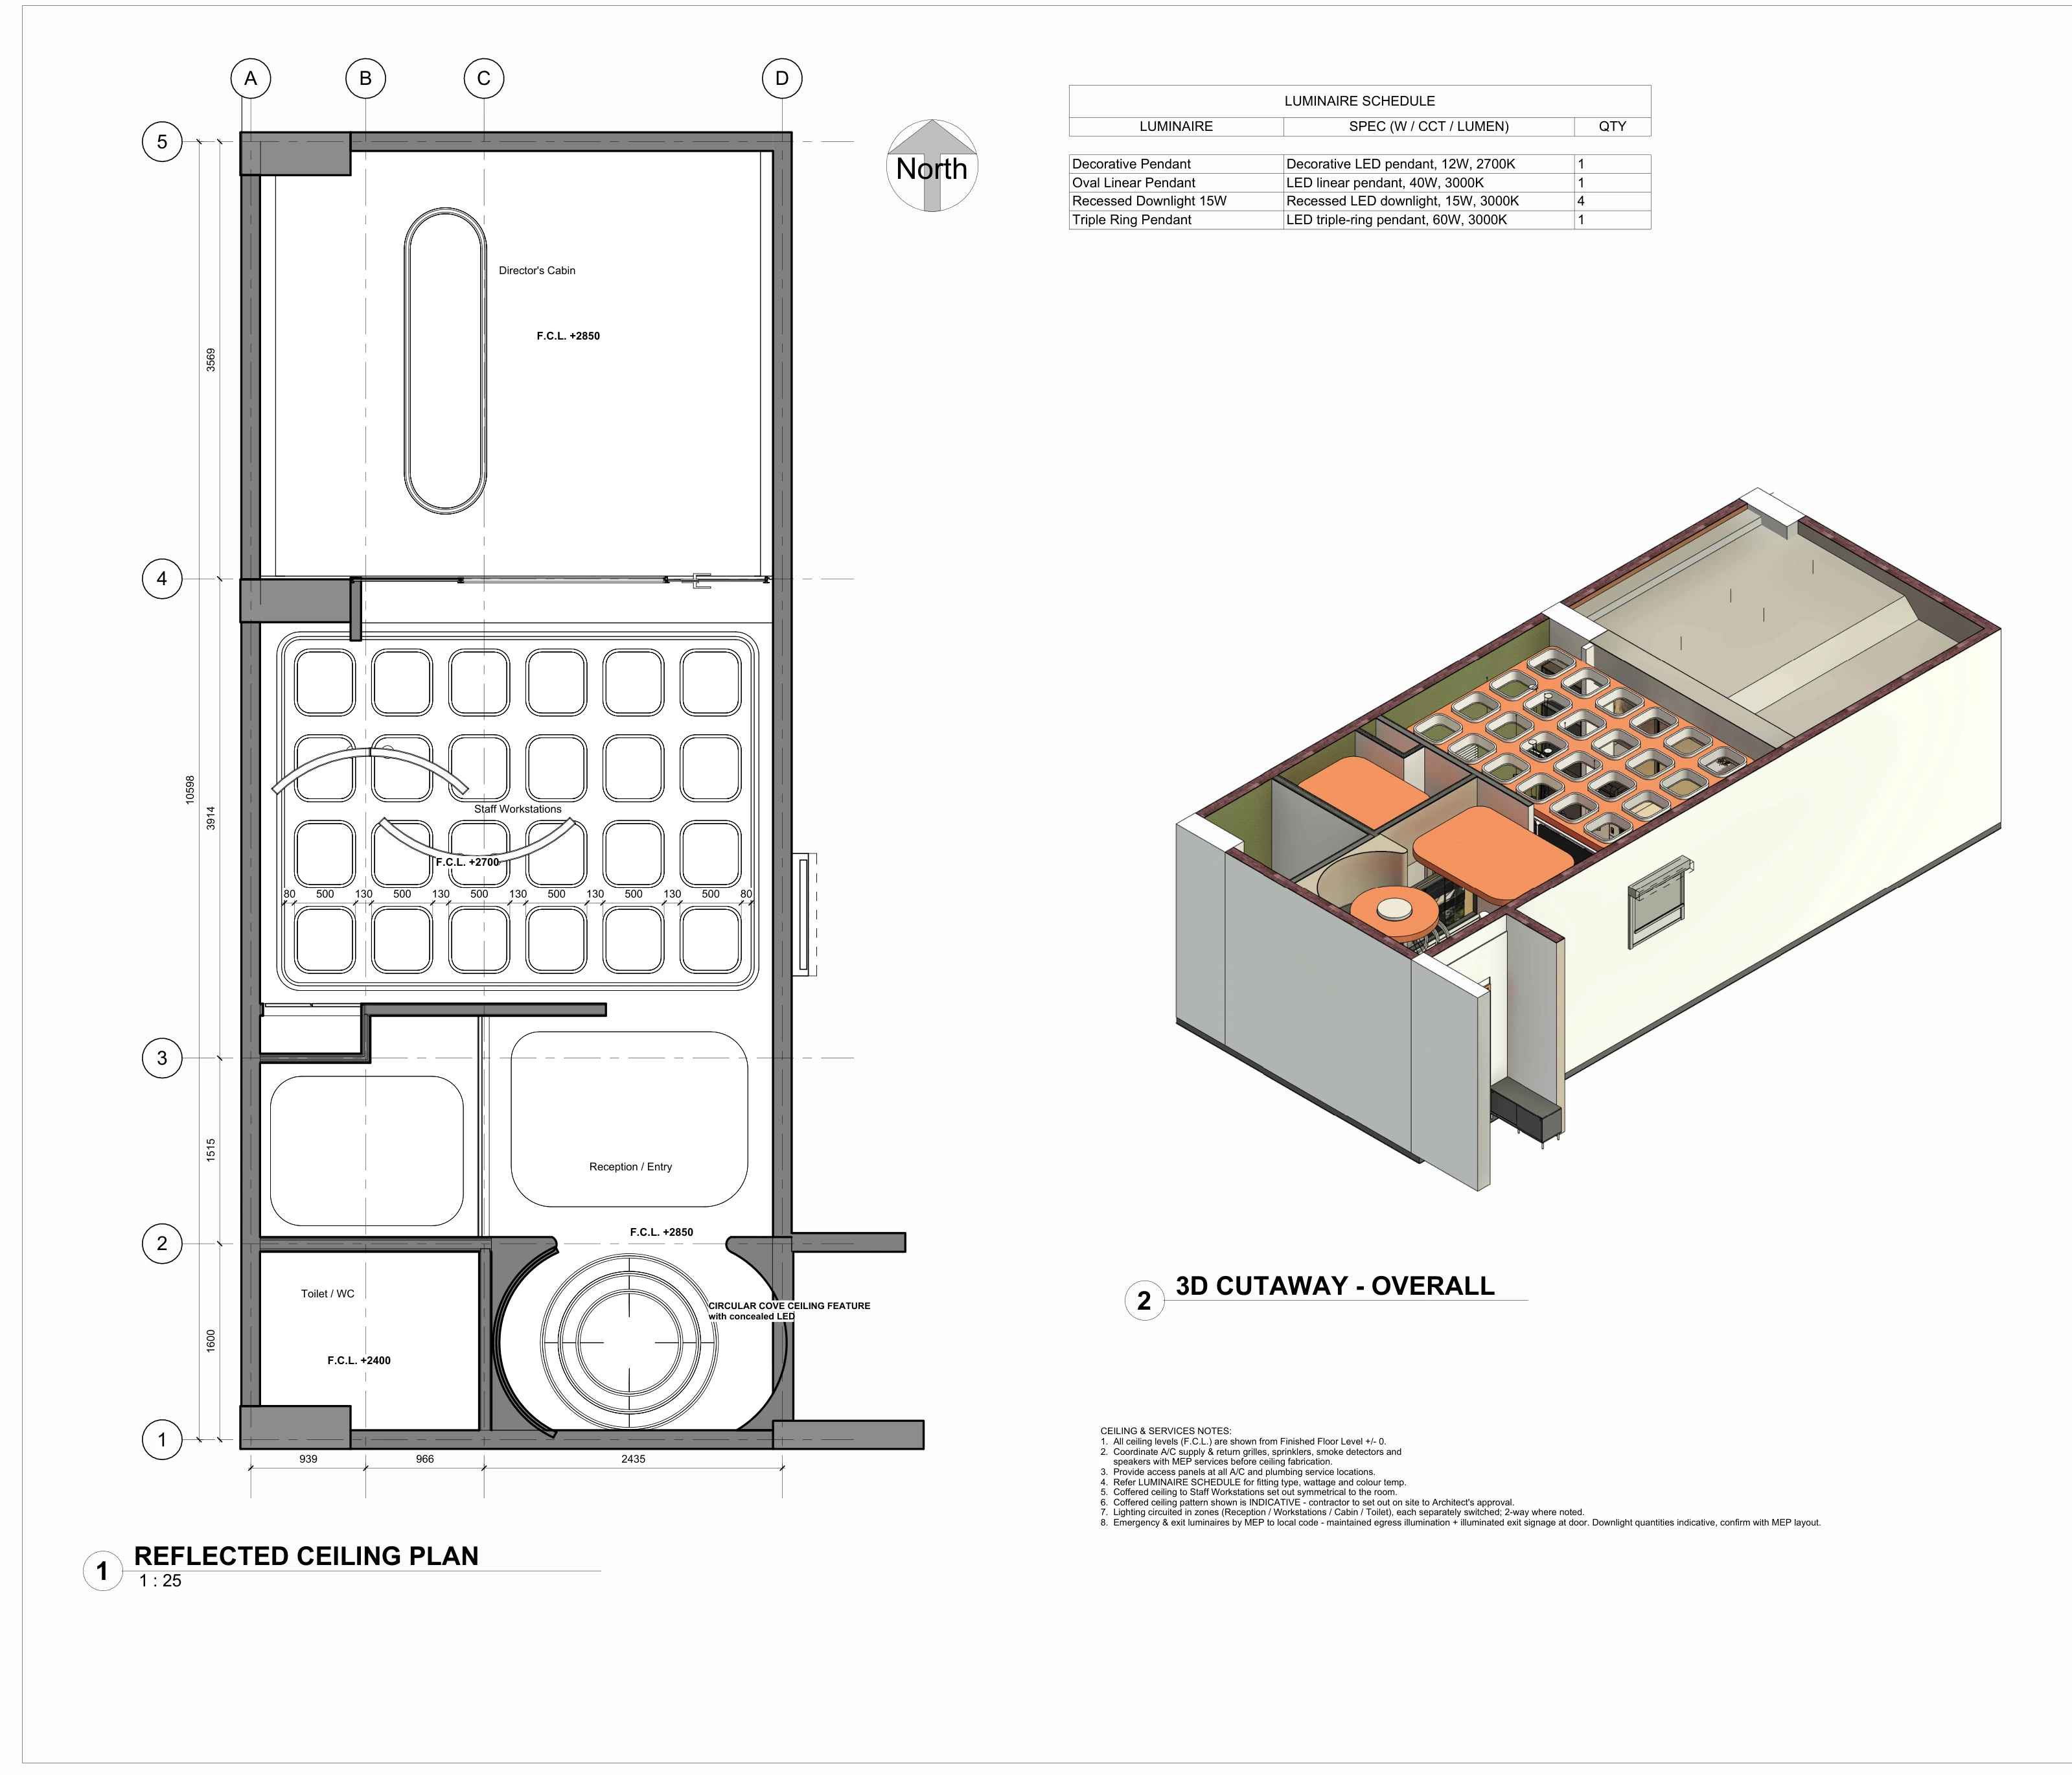
One element does most of the work. A coffered ceiling in warm terracotta, each coffer rimmed in light, runs from the reception through the workspace and draws the eye down the length of the plan.
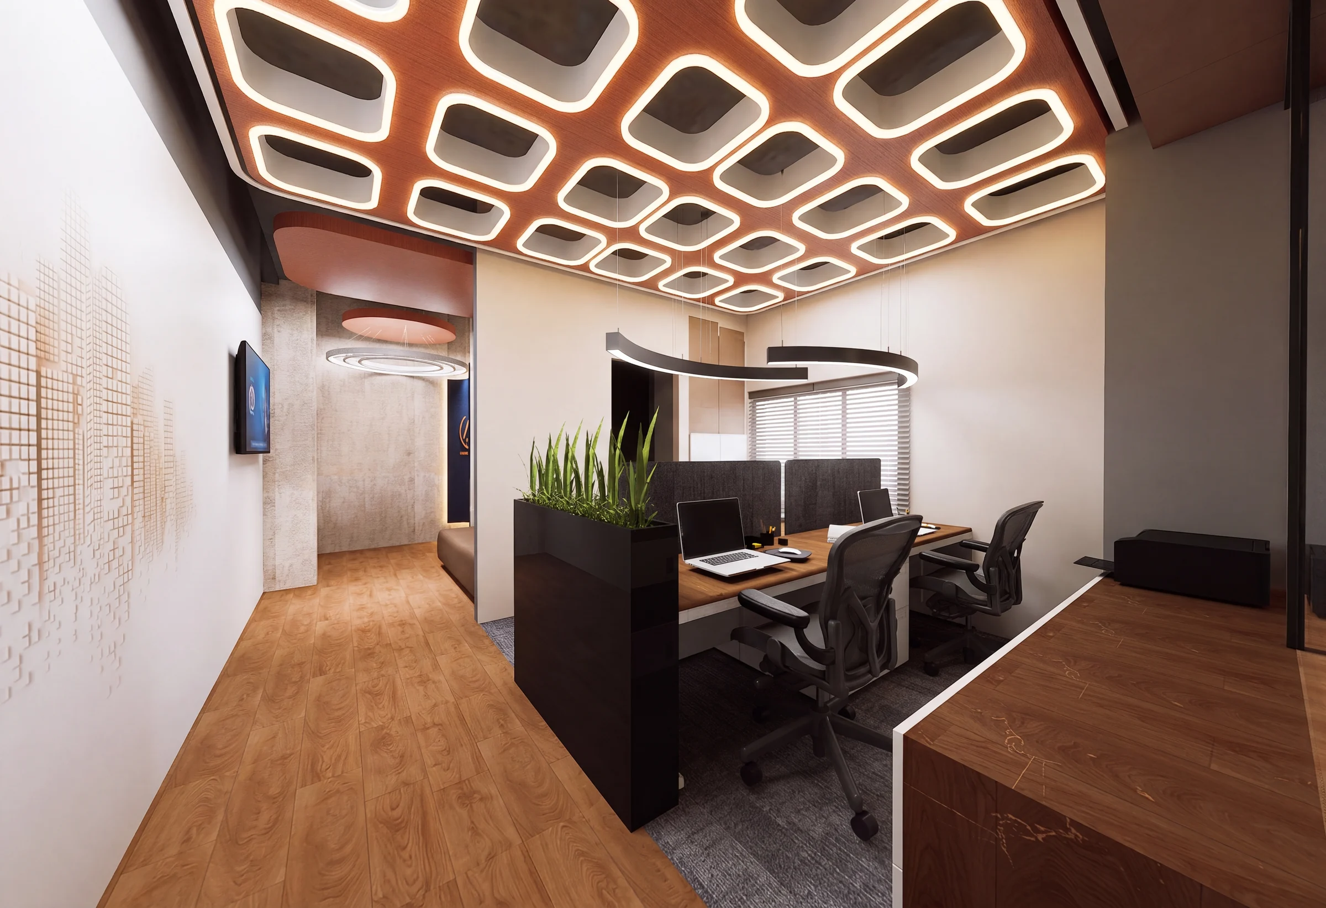
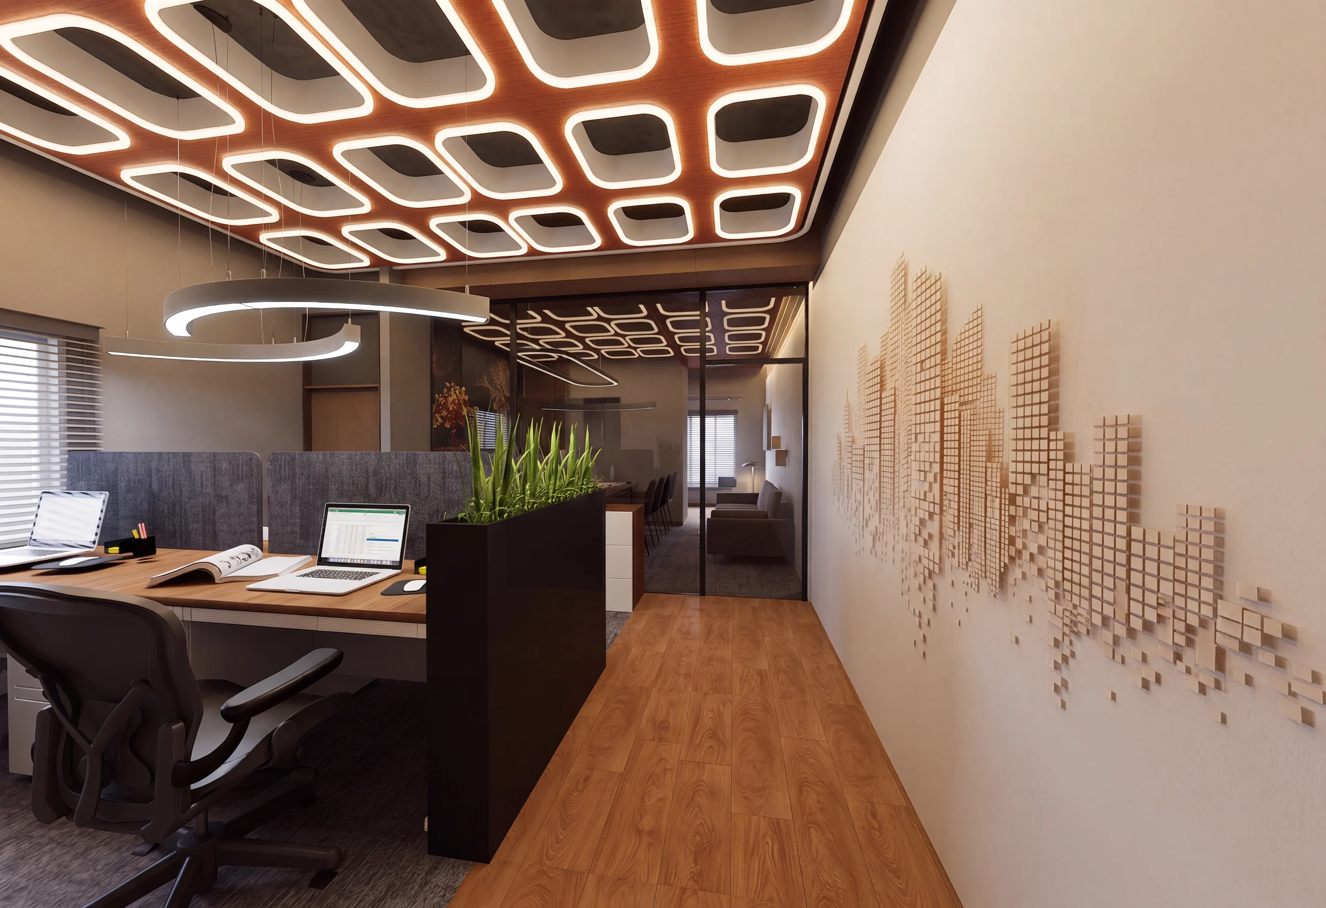

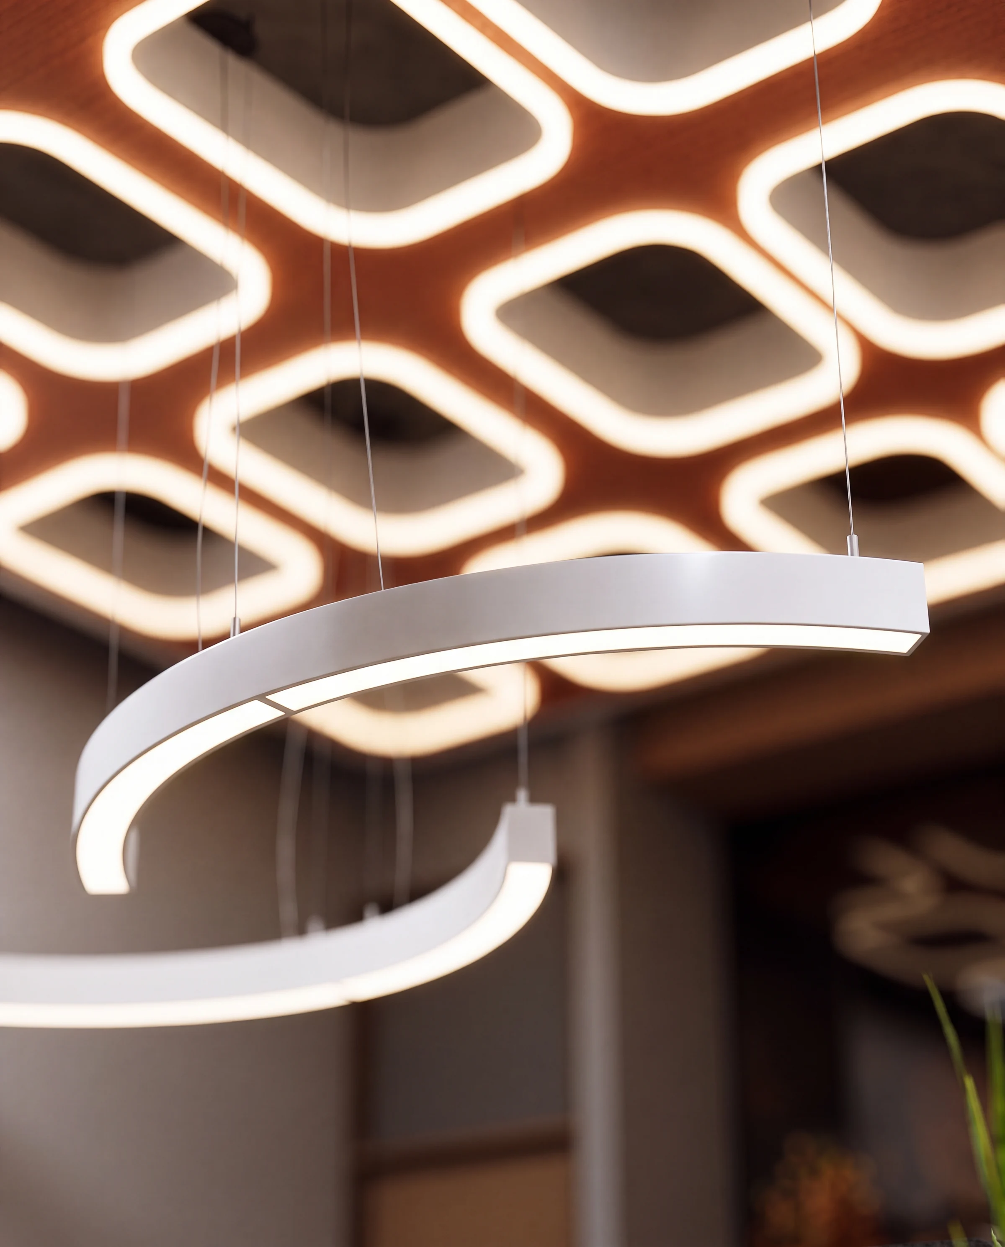

Coffer, pendant, and a wall relief of small timber blocks that reads as a skyline.
The cabin changes register
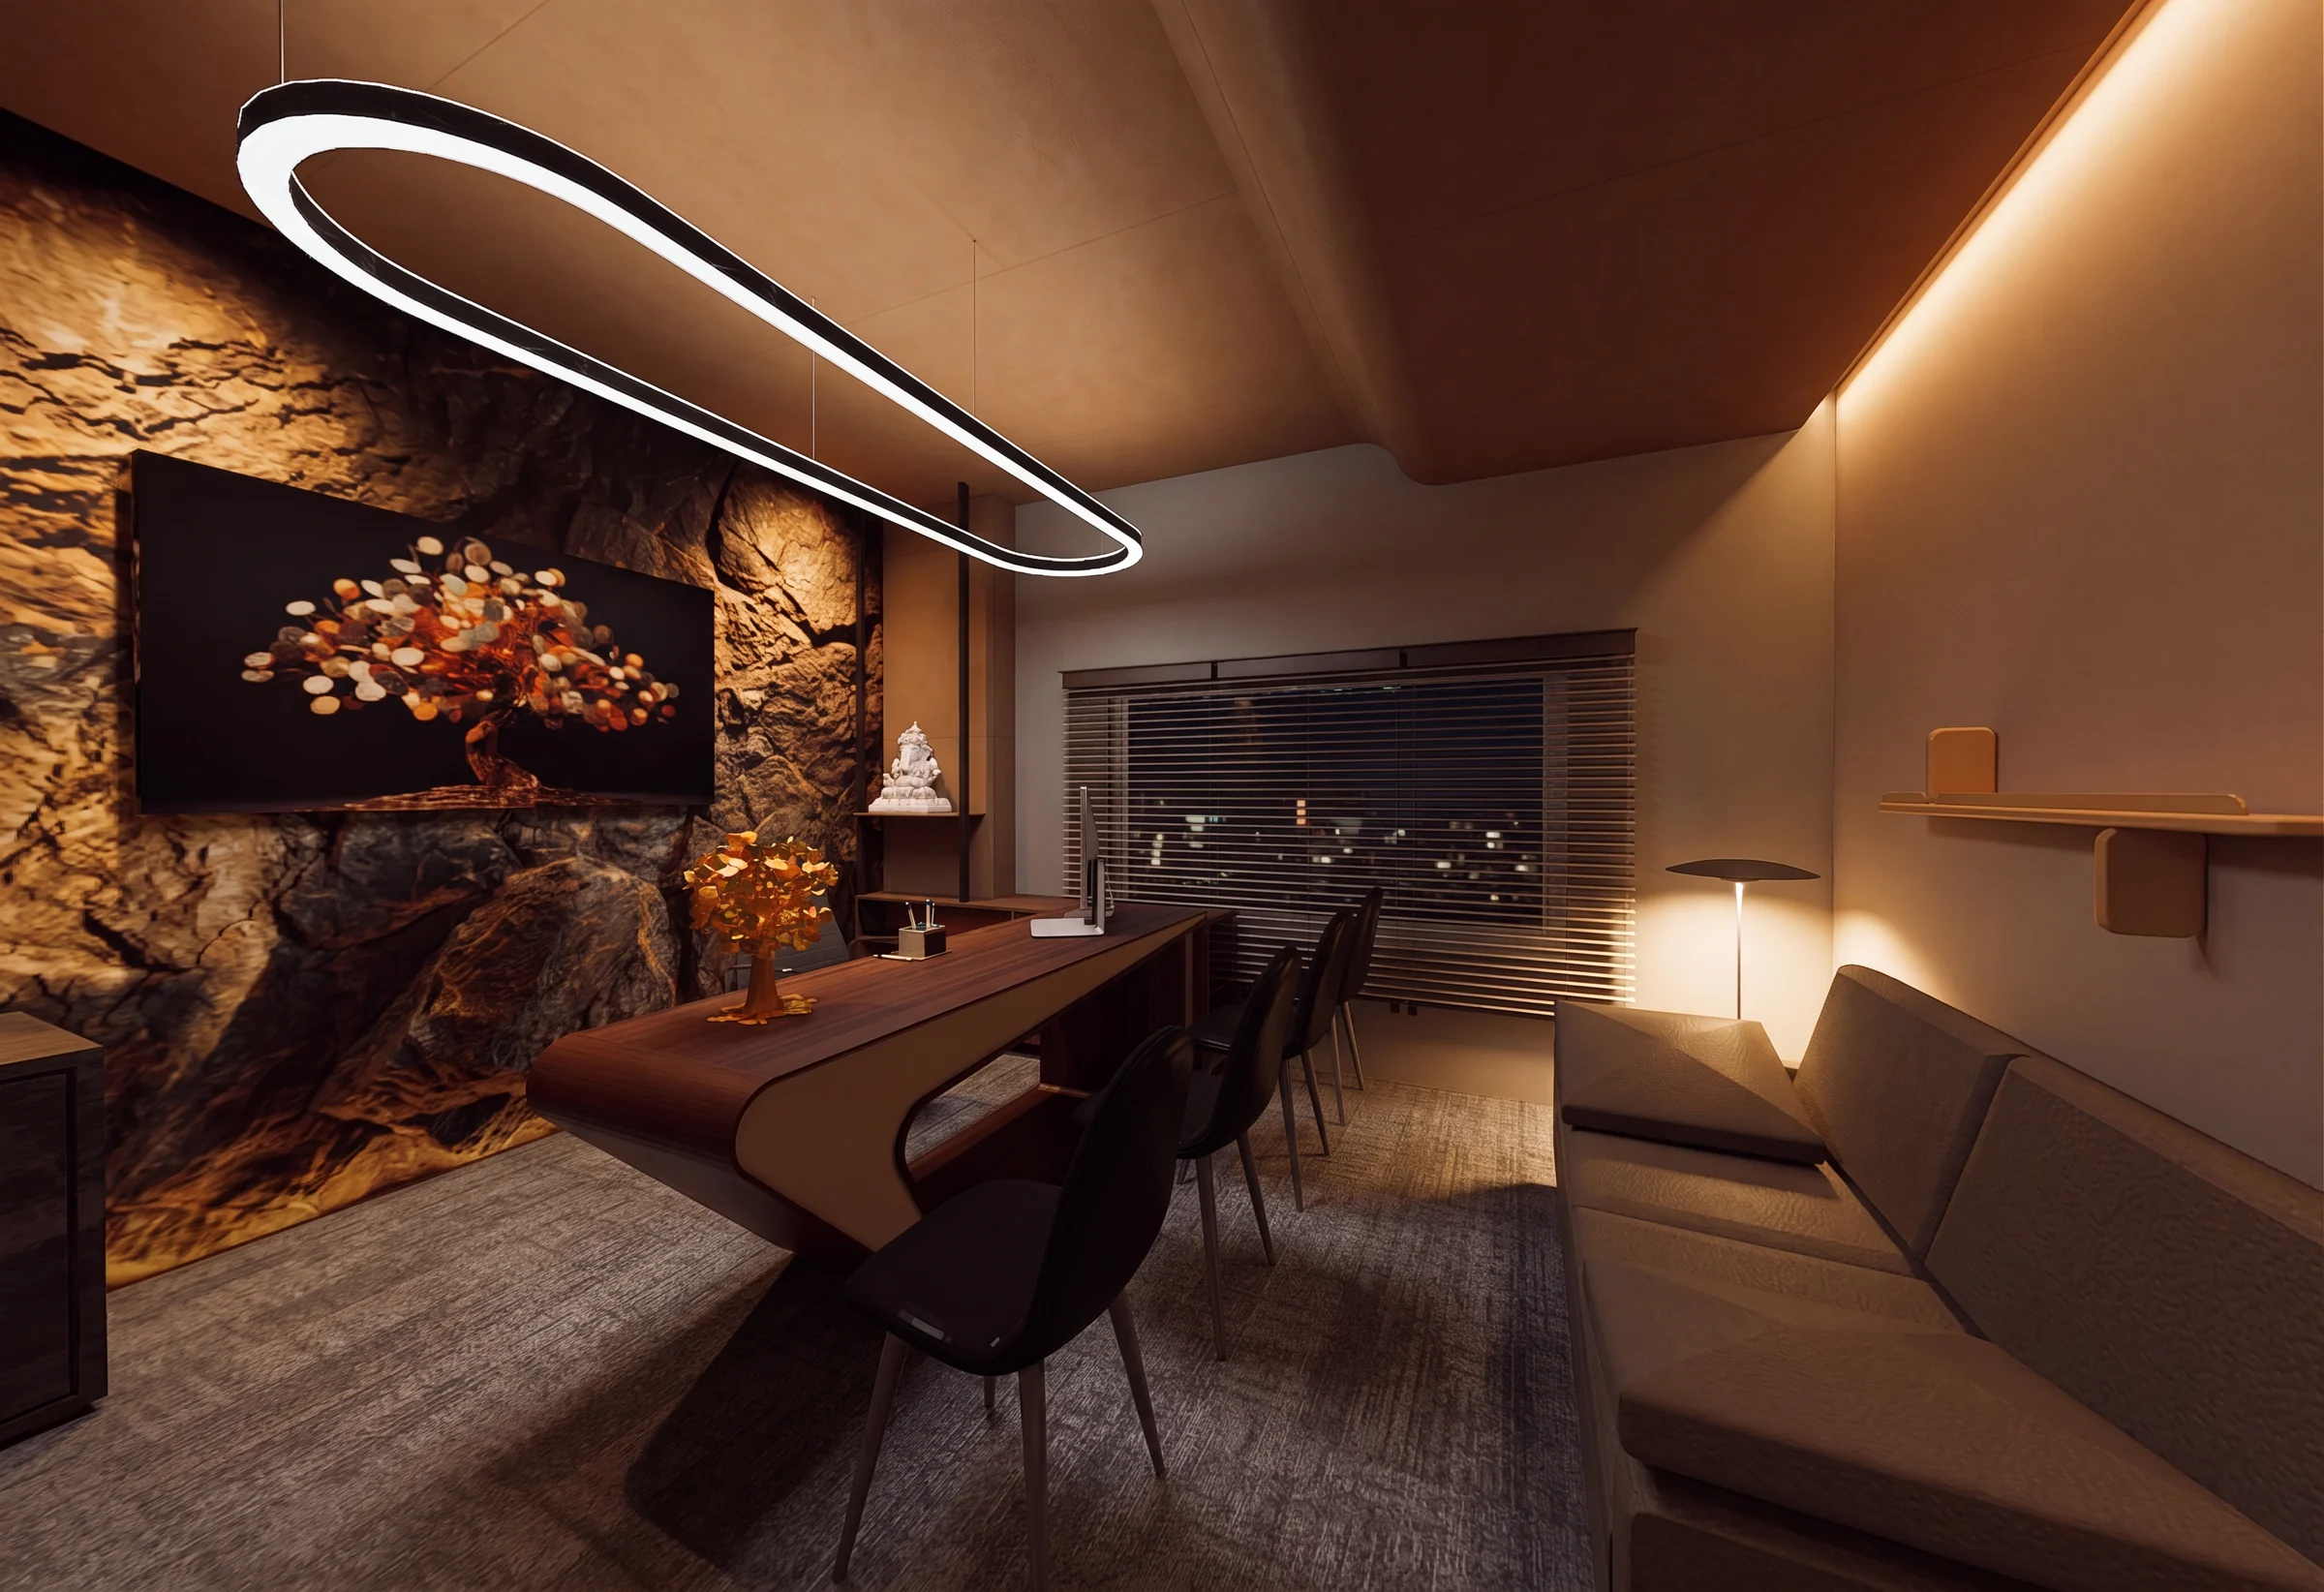
A raw rock wall sits behind a curved walnut desk. A single ring pendant hangs over it and the light drops to a warm wash. The room is small, and it is meant to feel like the end of the walk through the office.
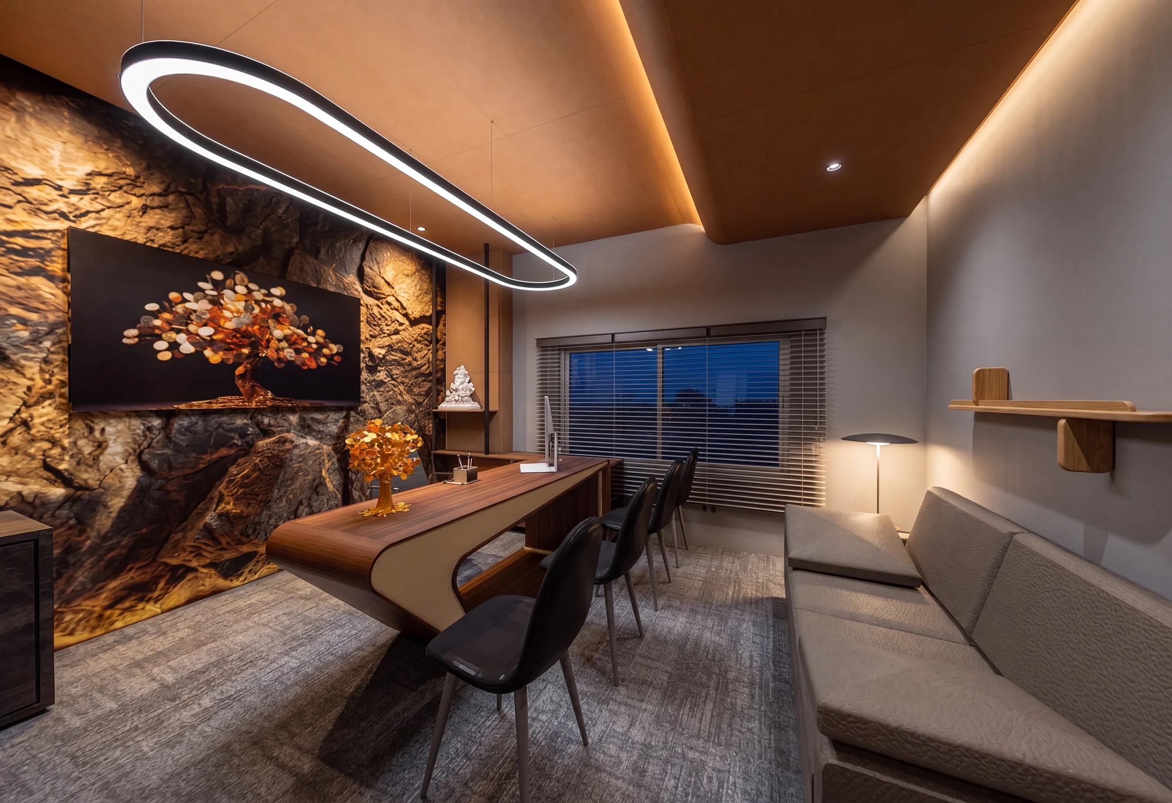
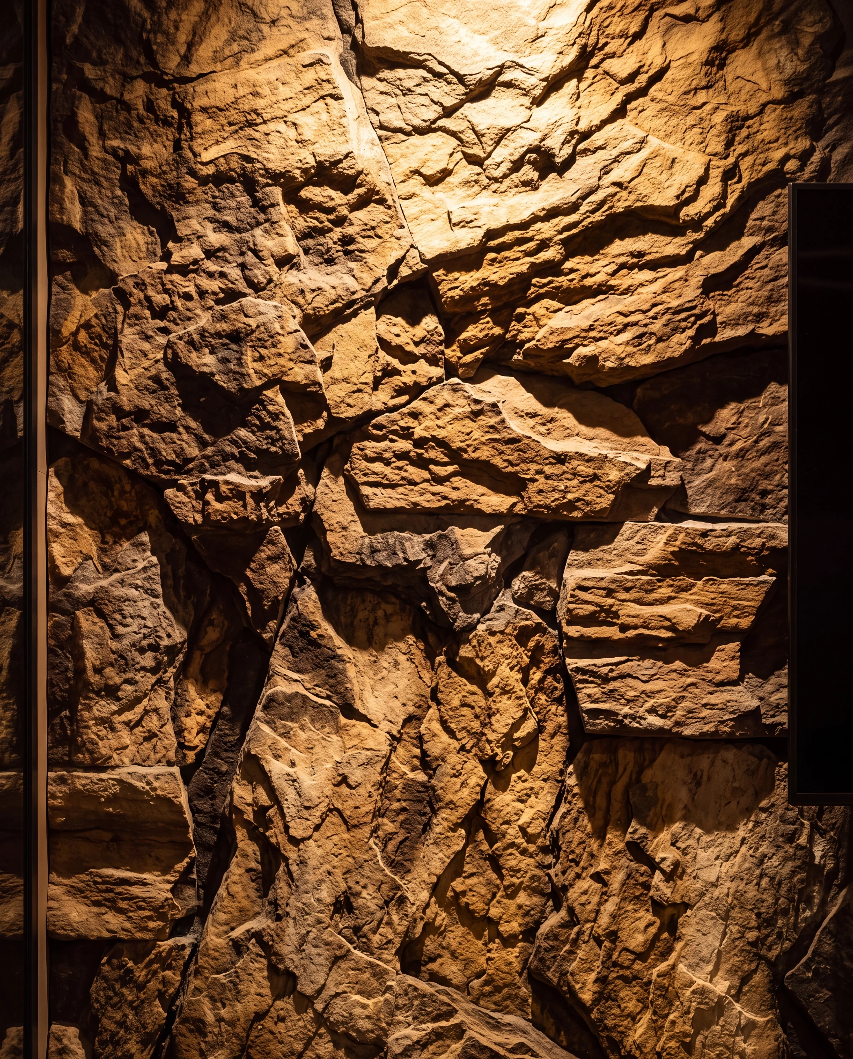
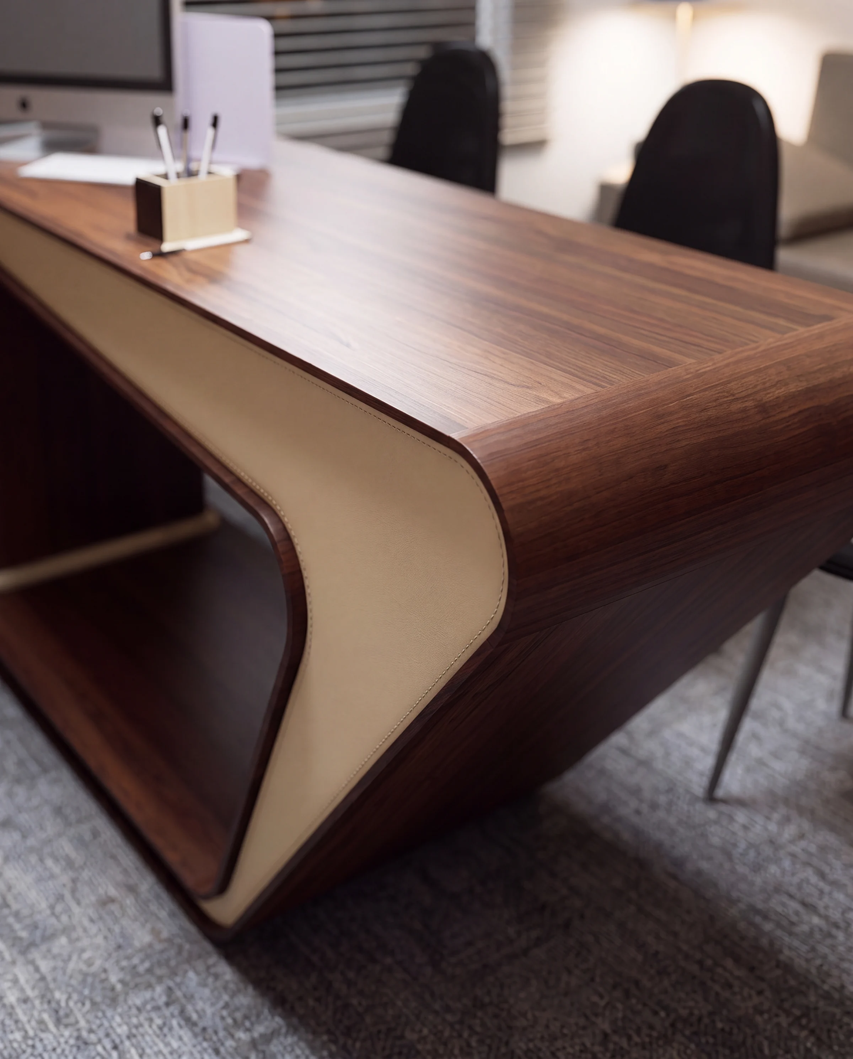
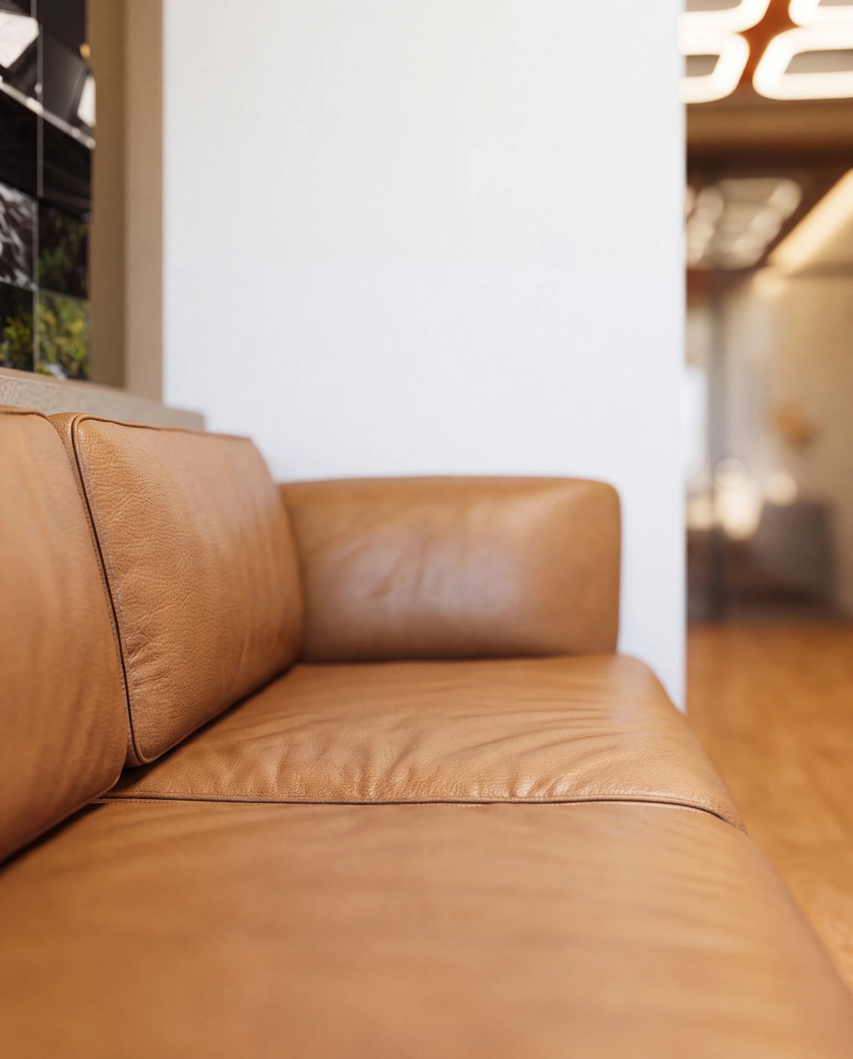
Materials chosen to be touched: rock, walnut, leather.
Drawn to be built
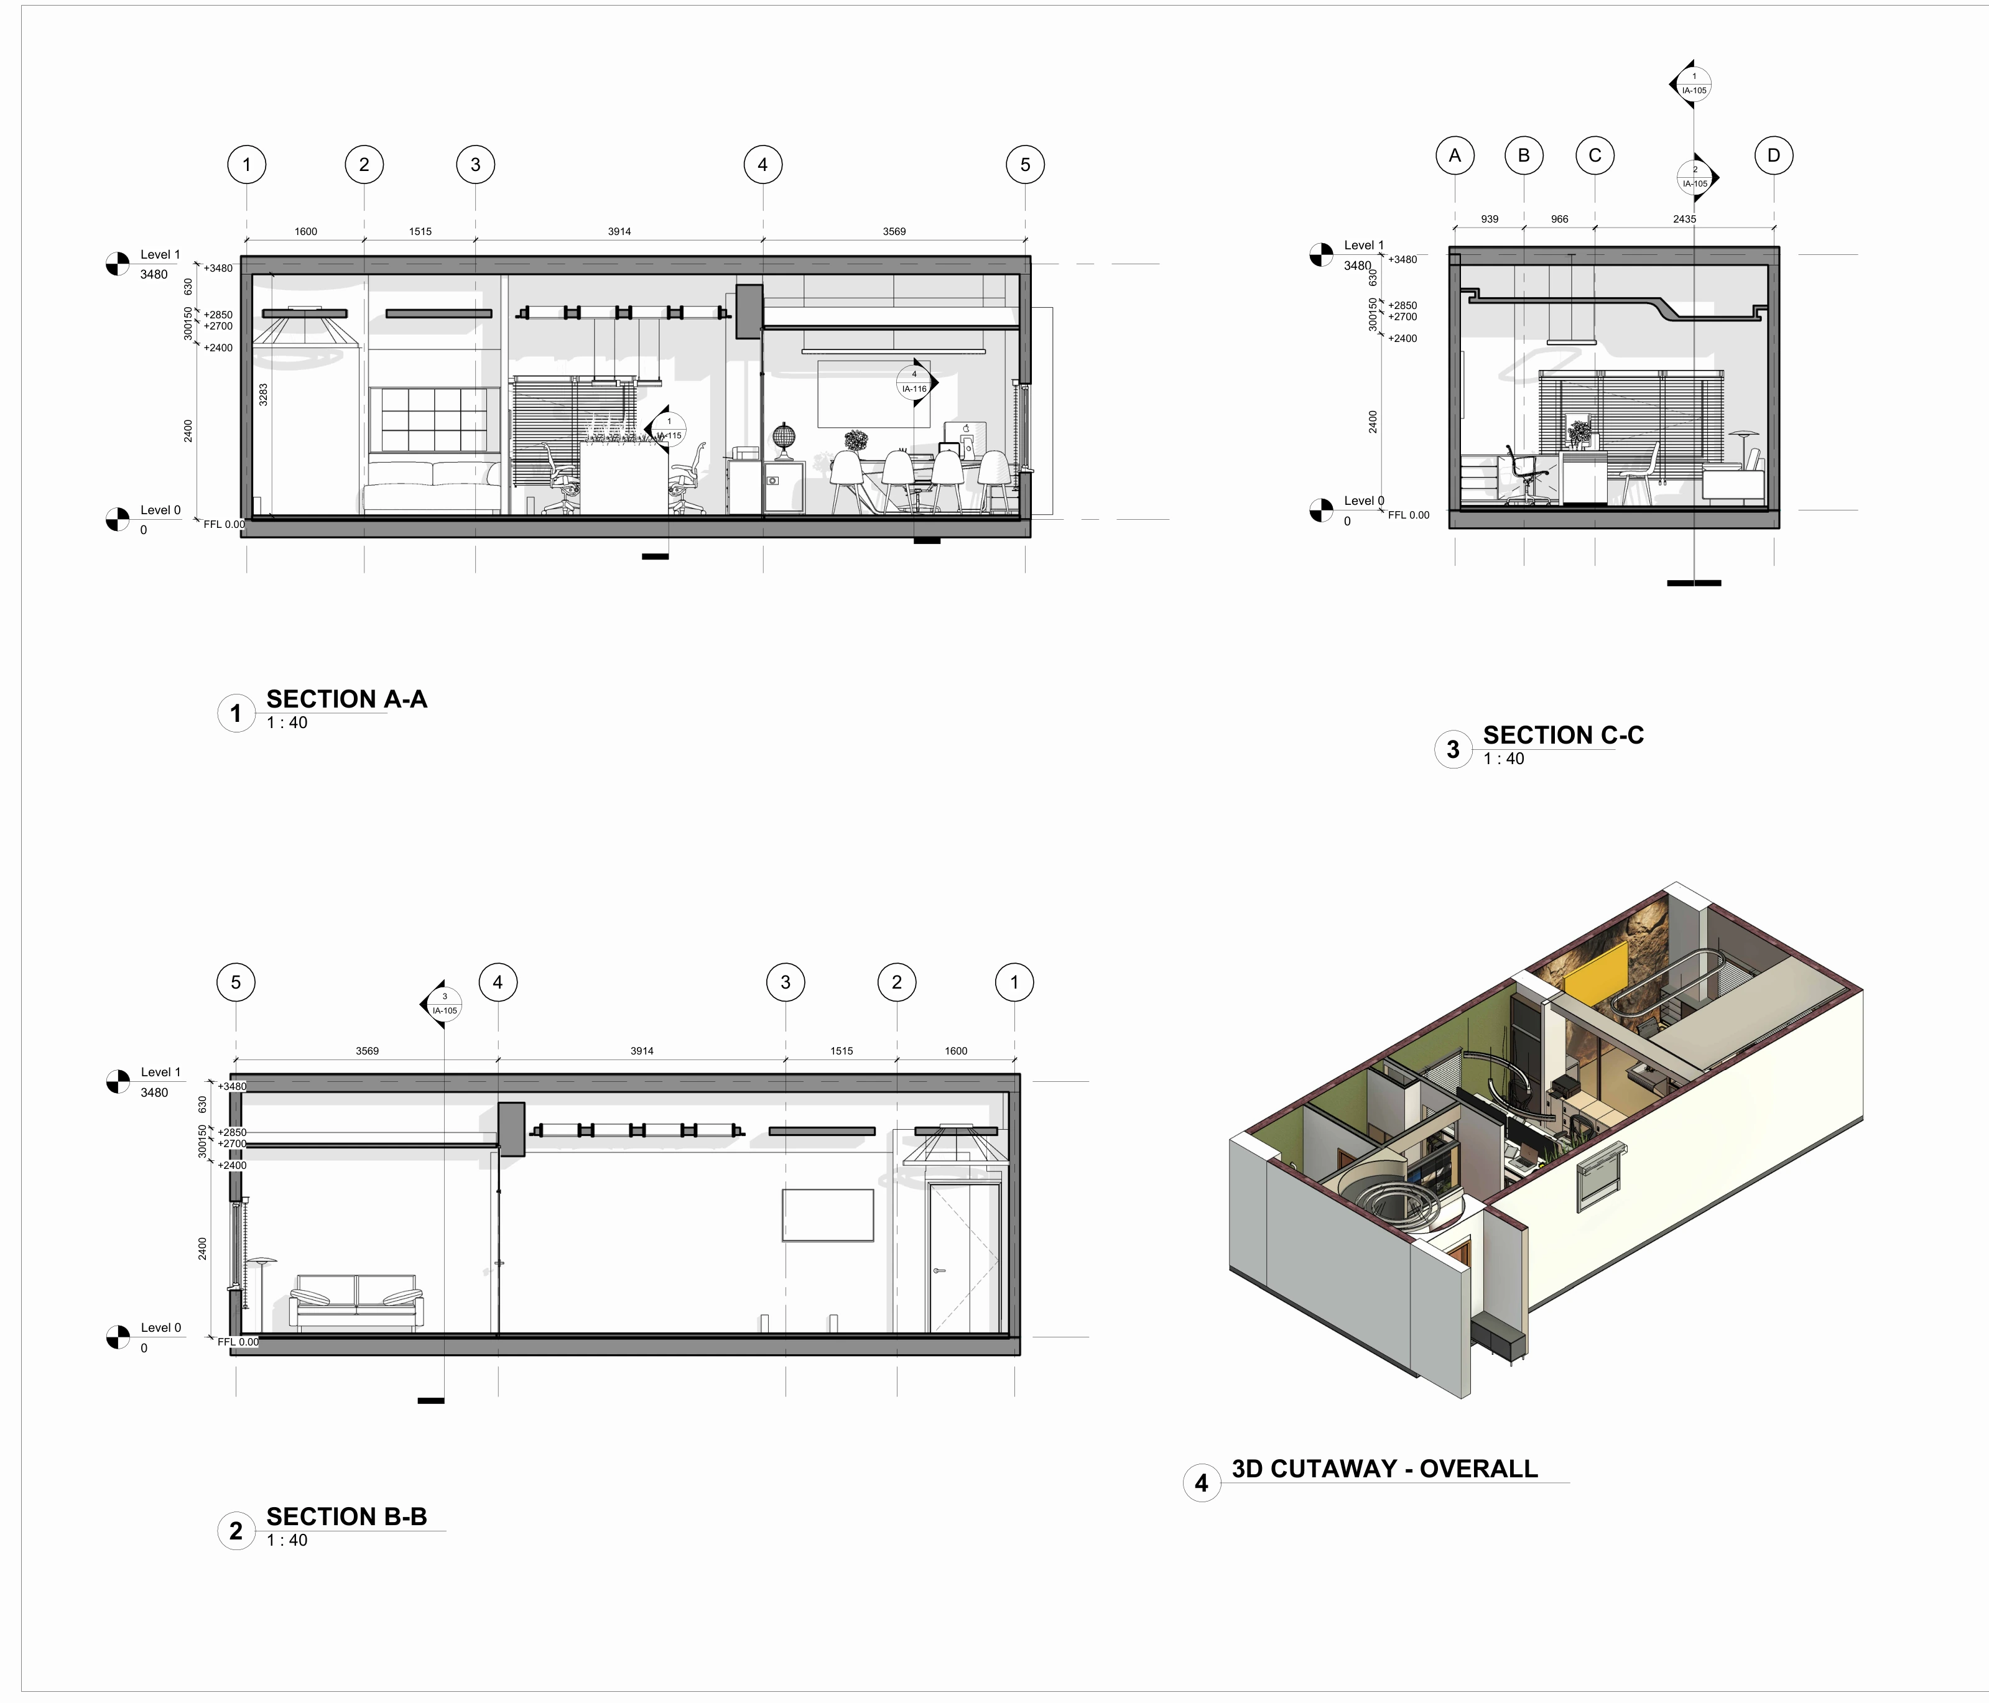
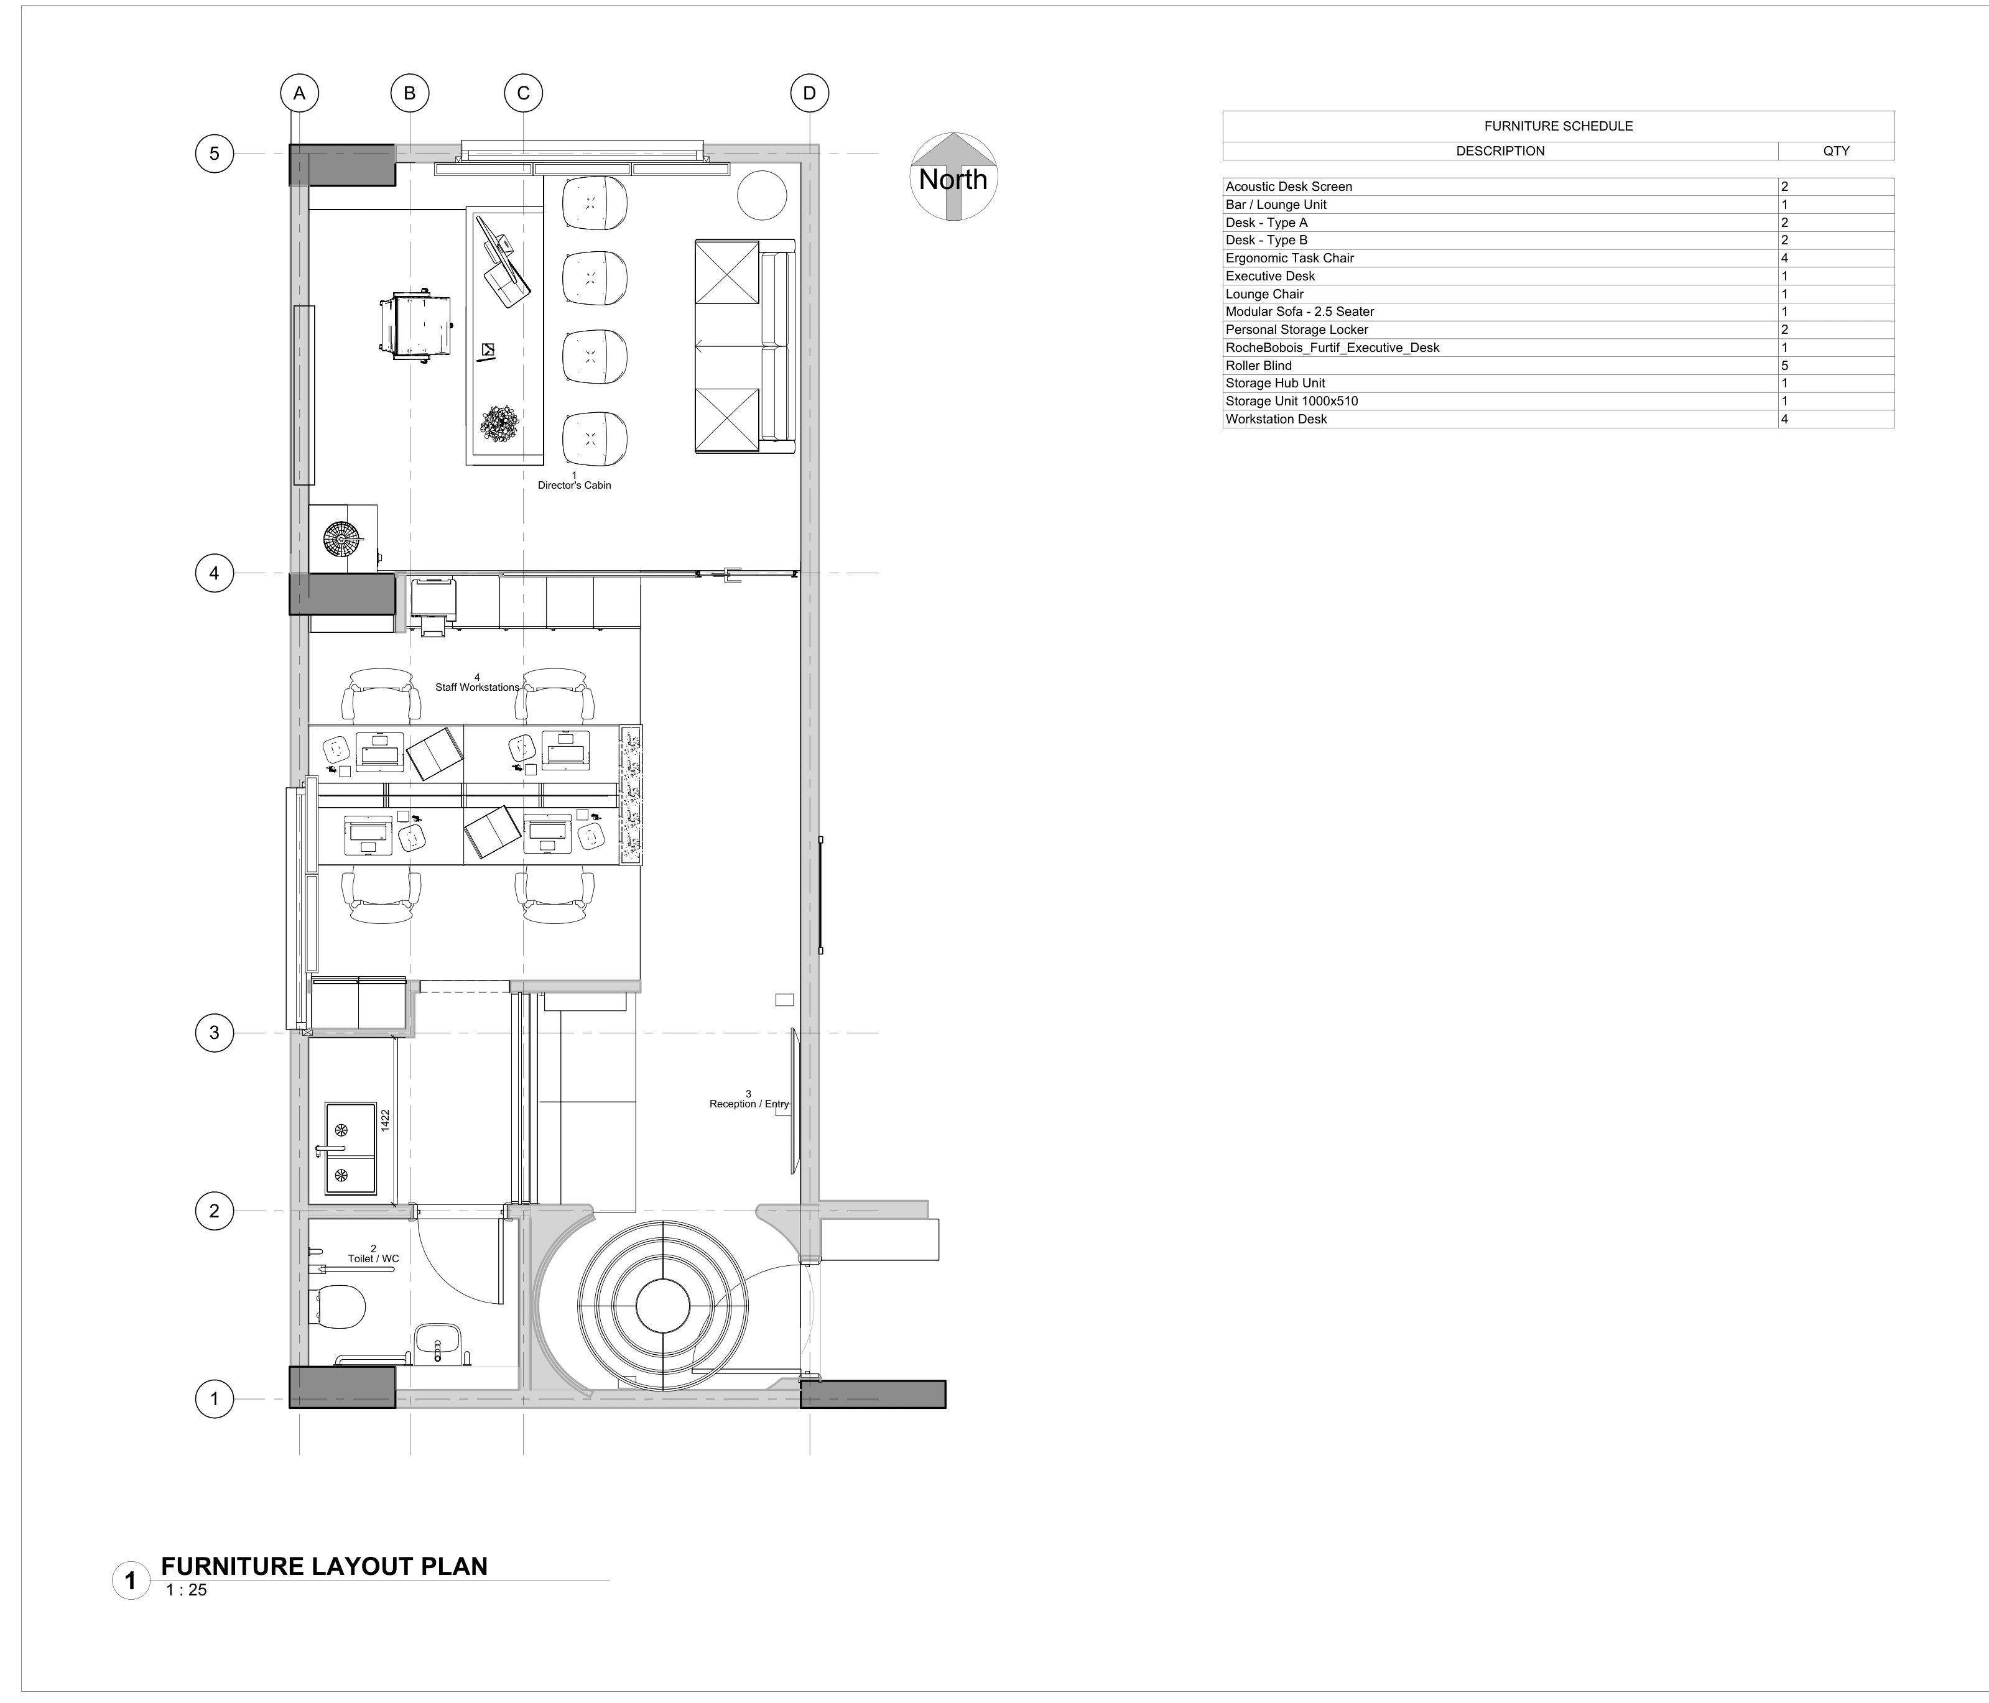
The design was issued as a working set, drawn from the same model as the images above. Six of its sheets are here. Open one to read it.
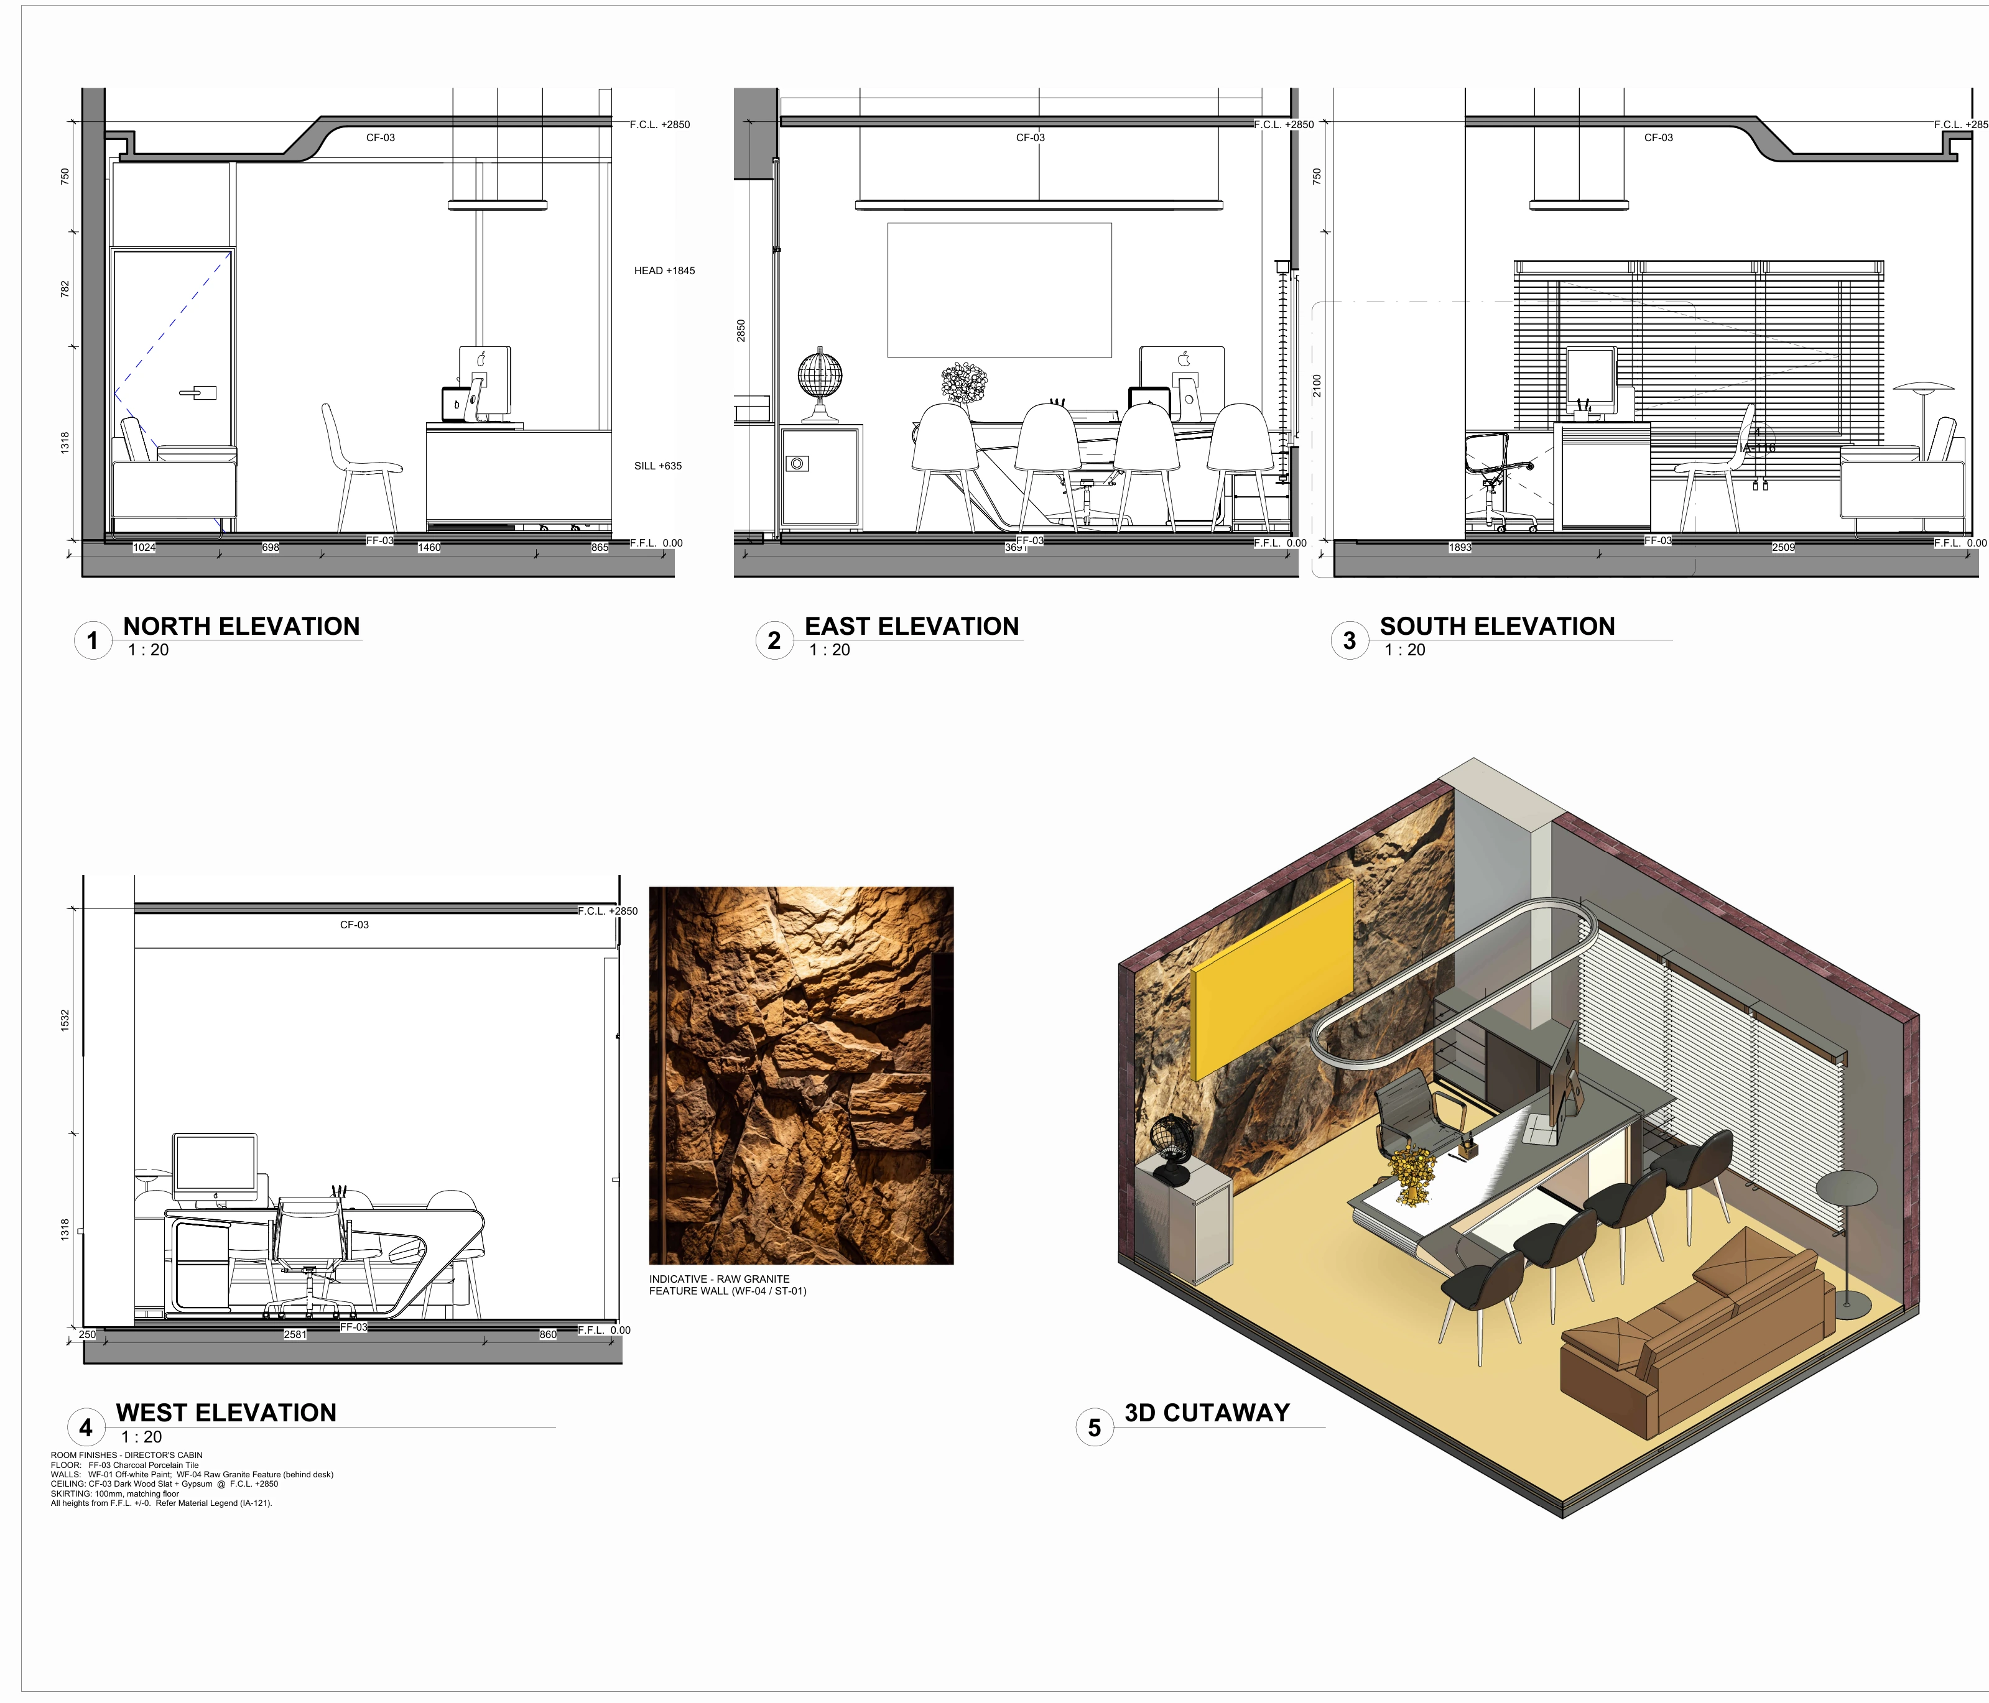
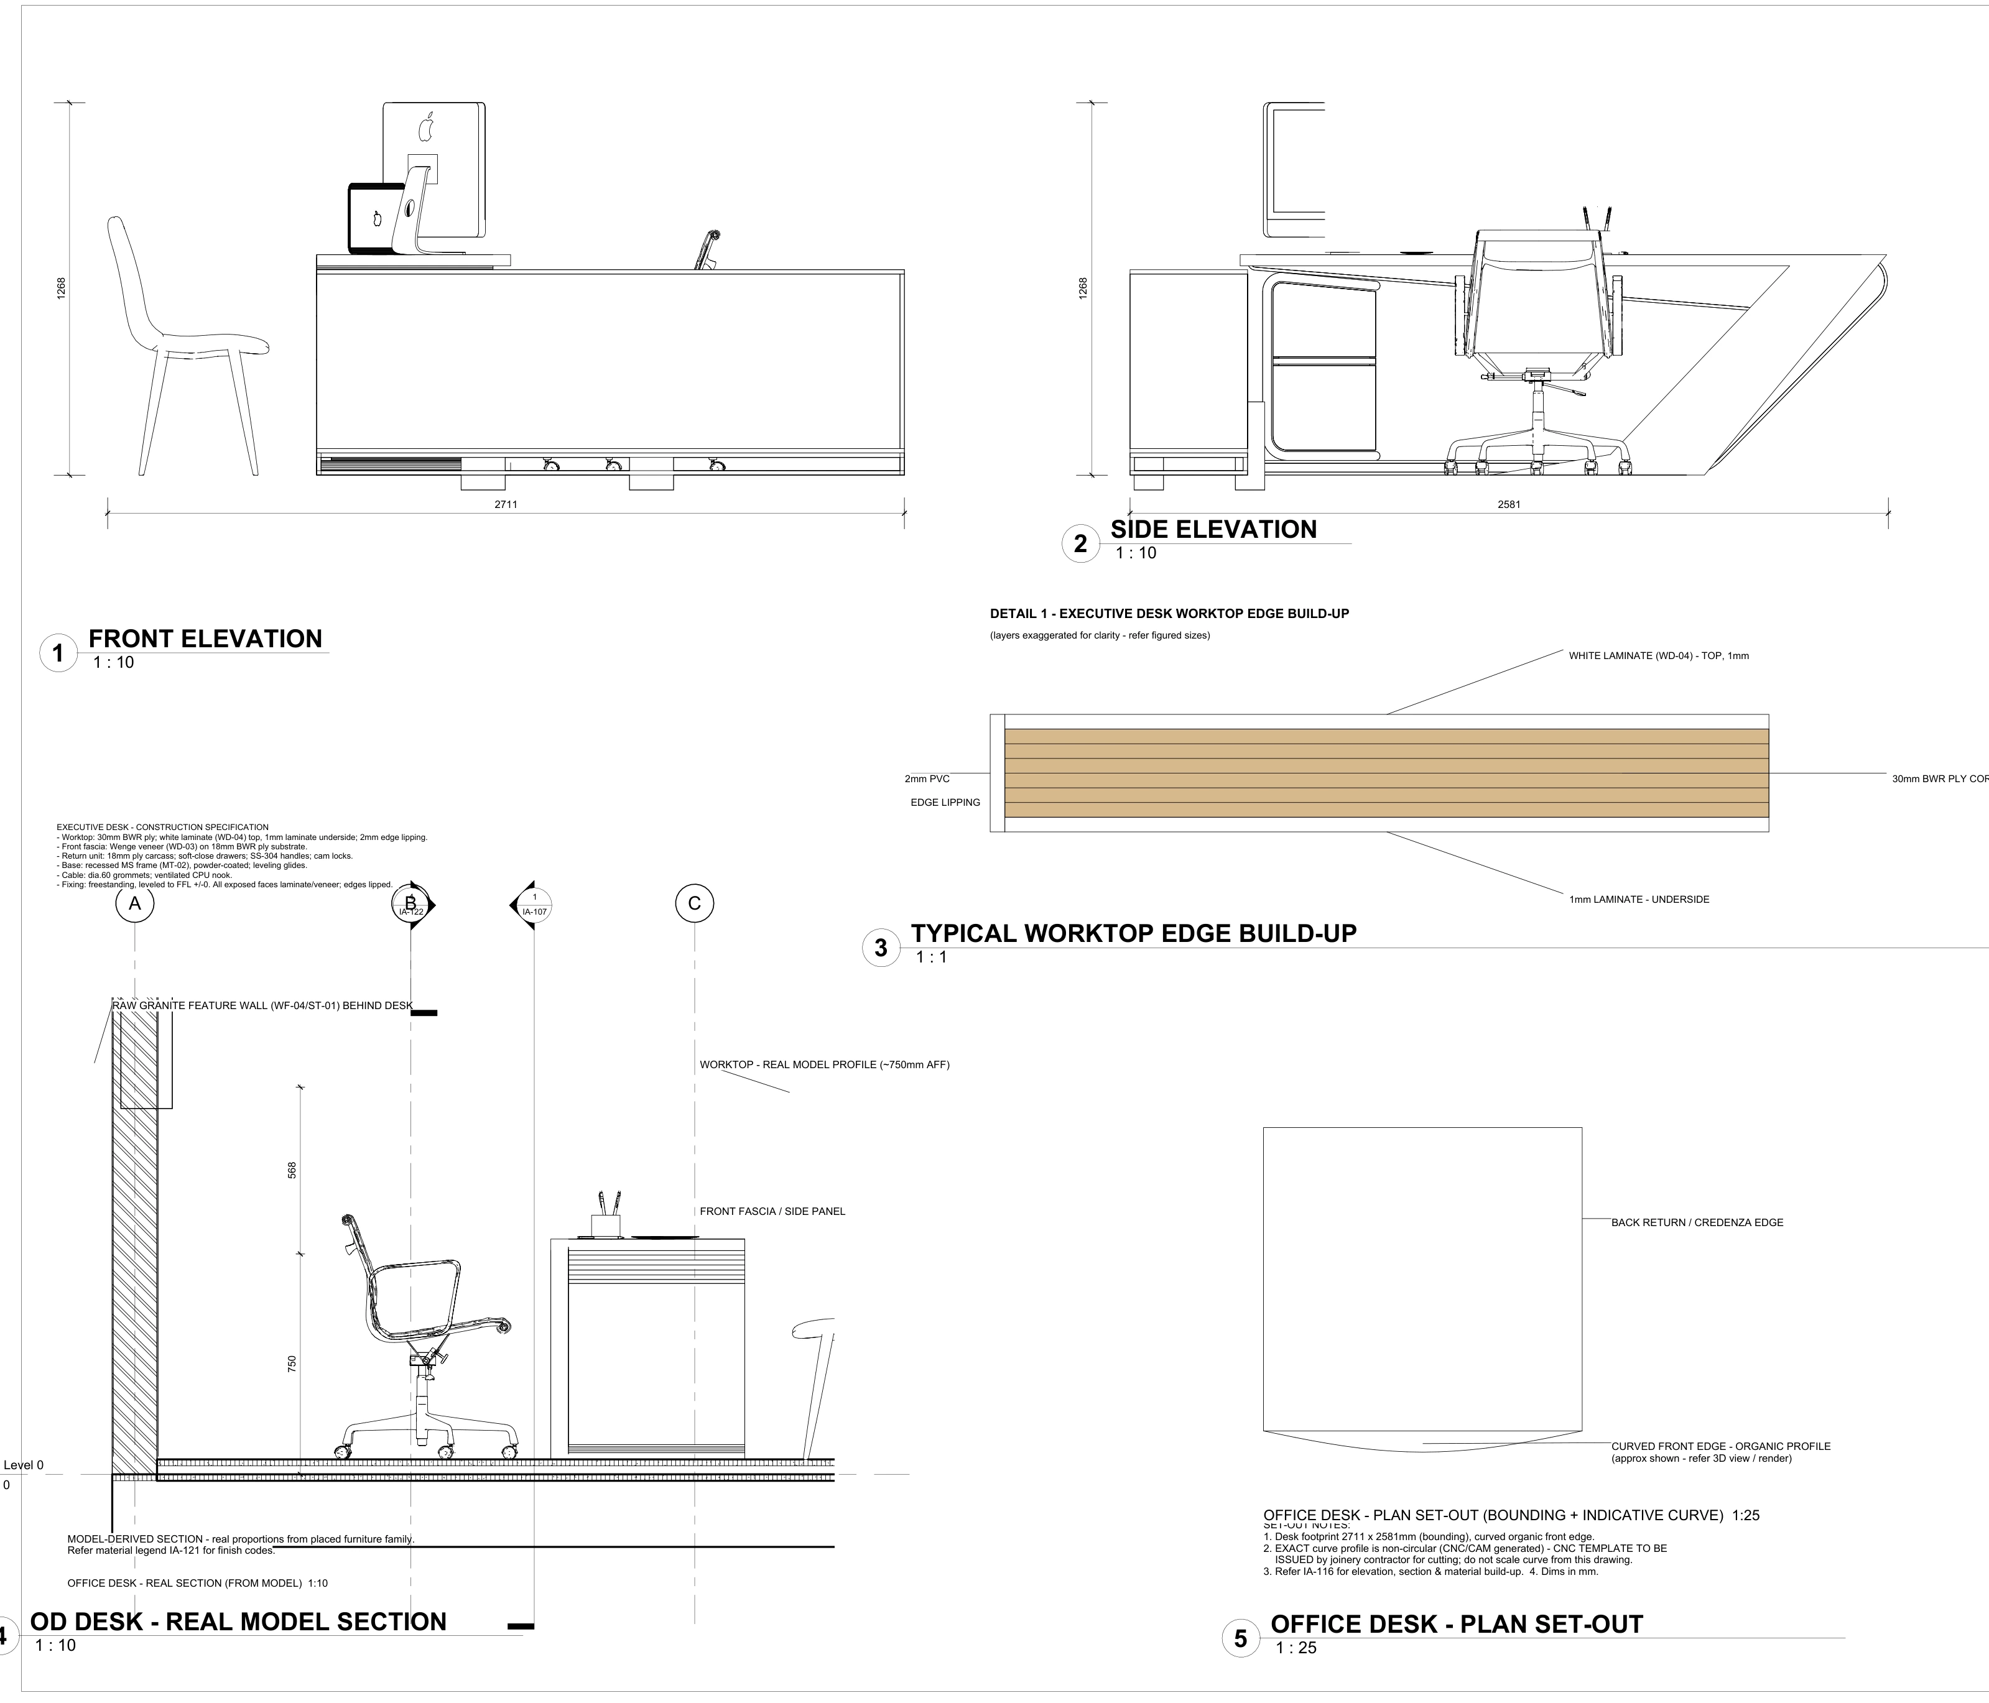
Images are design visualisations by Voids & Volumes, made from the project's own model and drawings, unless a caption says otherwise.