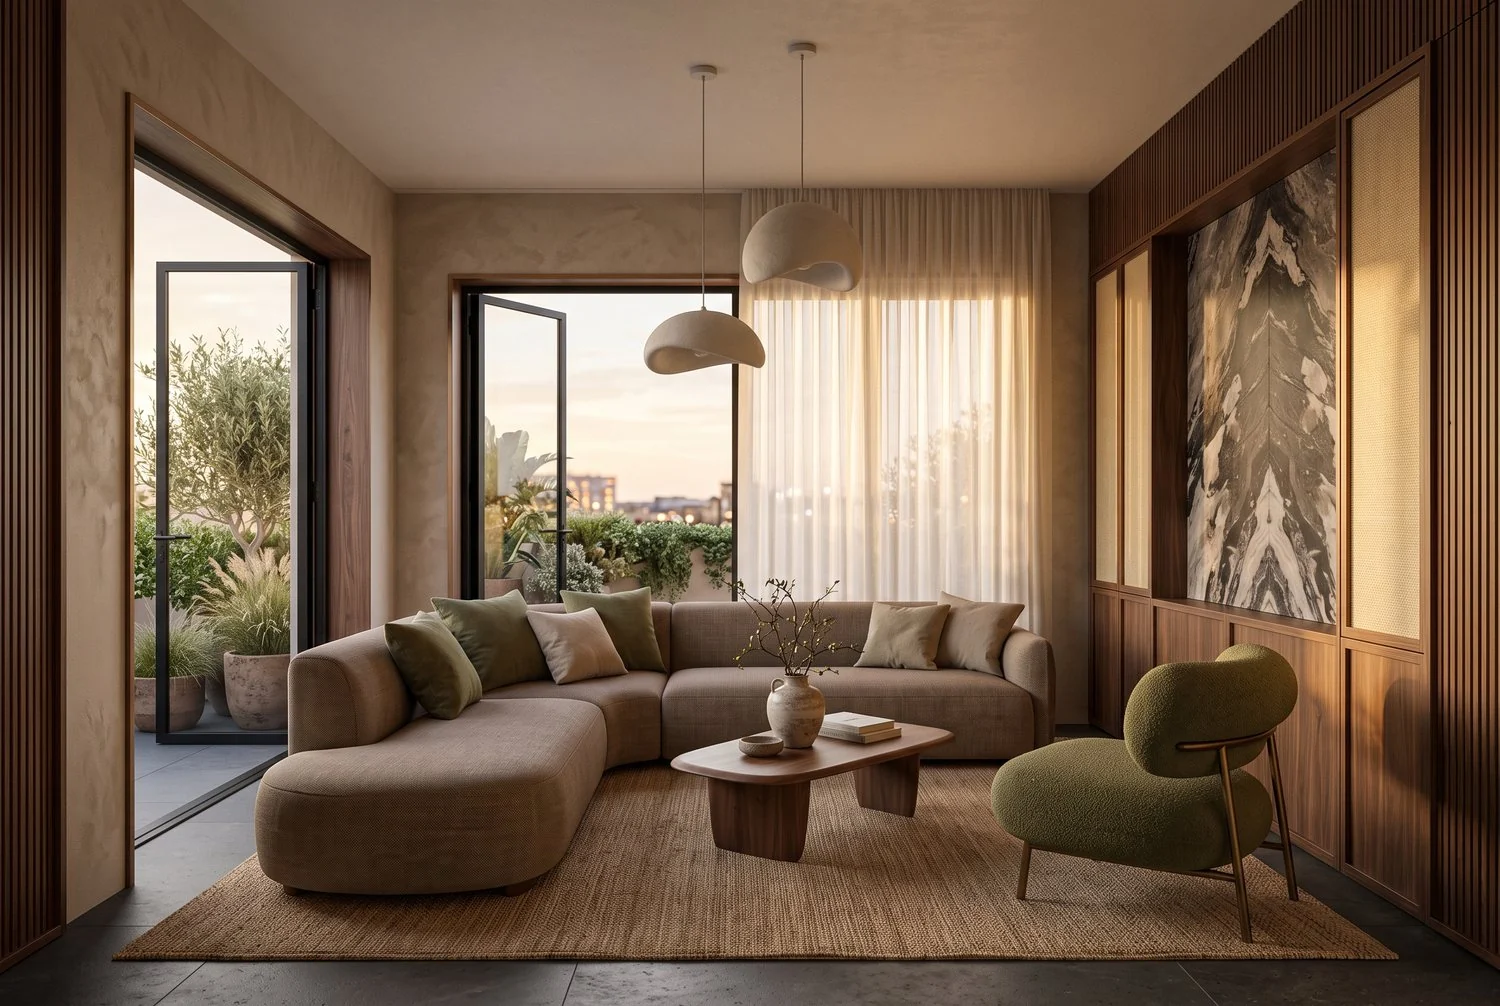
Four directions, one family home
A four-bedroom apartment drawn in four material directions, every room from the same camera.
- Job
- 24
- Type
- Residential
- Place
- Maharashtra
- Year
- 2026
- Stage
- Proposal
- Our part
- Furniture layouts, interior concept, material directions, visualisation.
Walk the plan
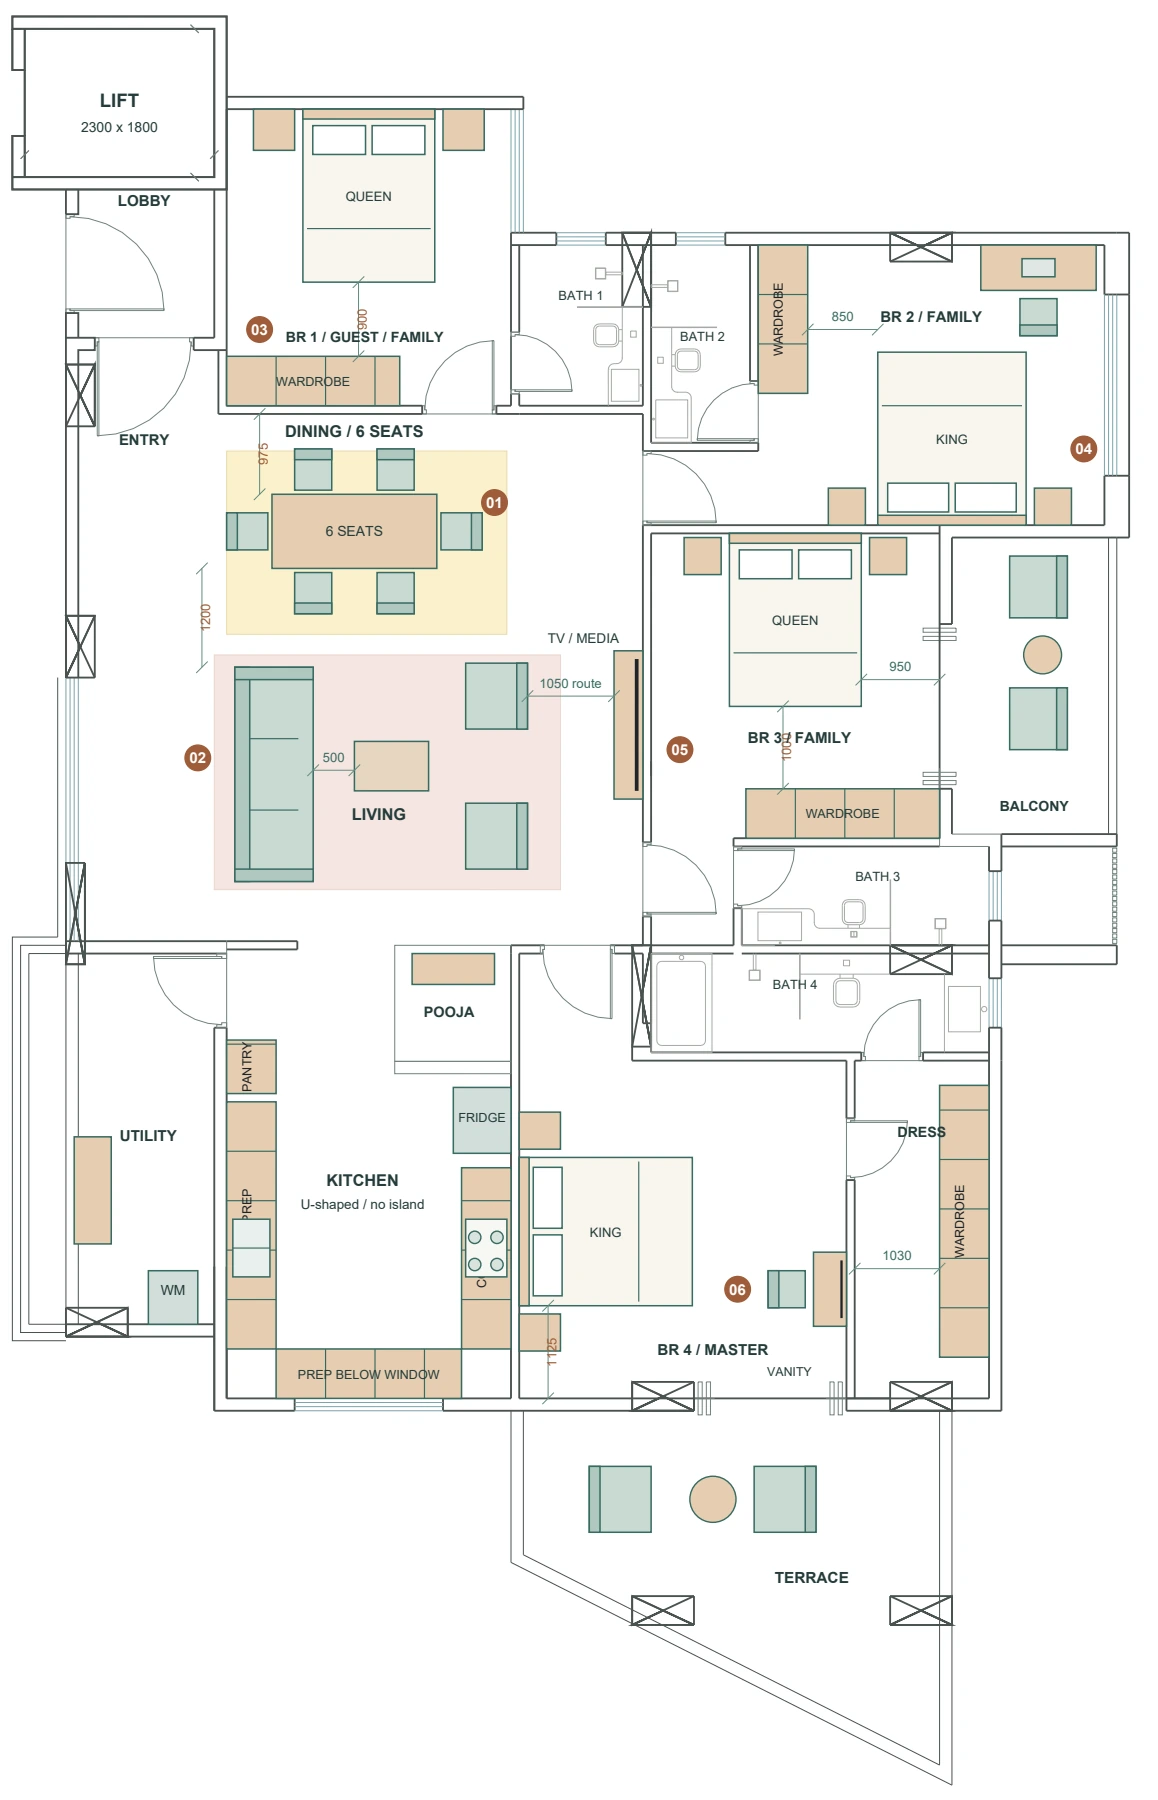
Walls are drawn solid and rooms are left clear. Choose a room, on the plan or from the list, to stand in it.
A four-bedroom apartment, drawn in 2026. Choose a room.
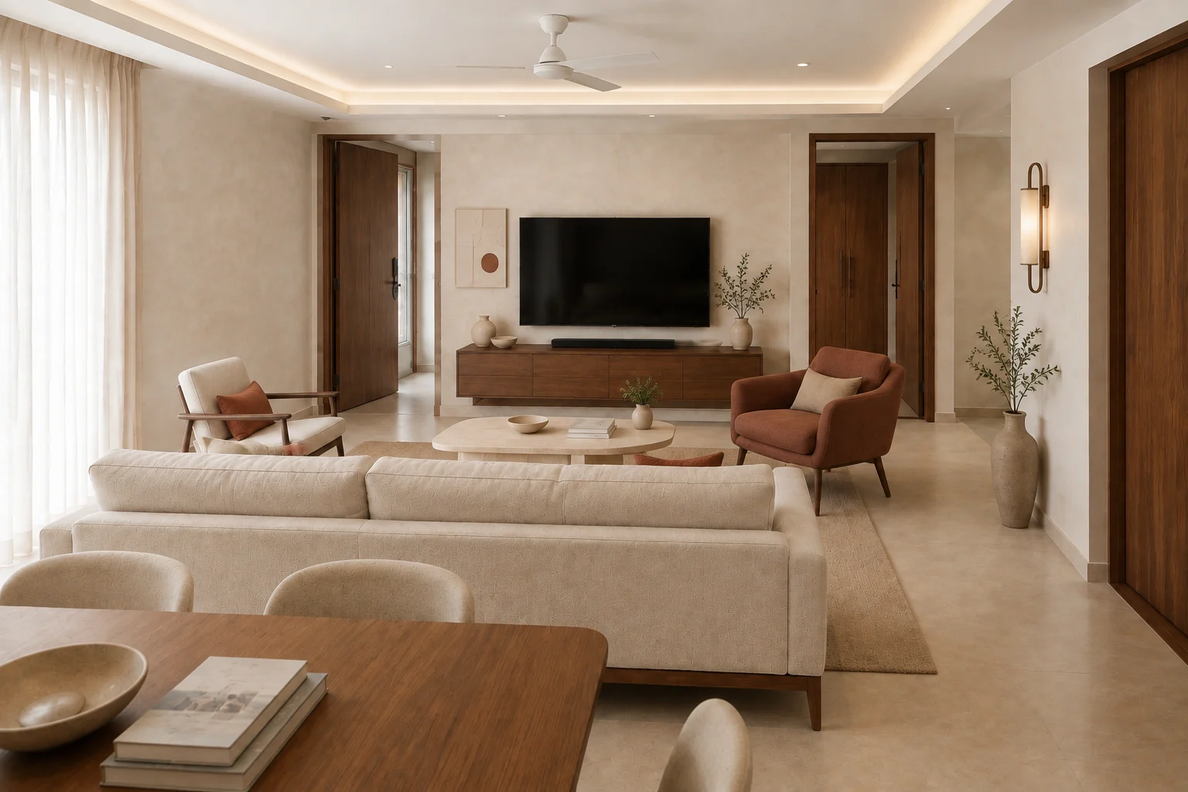
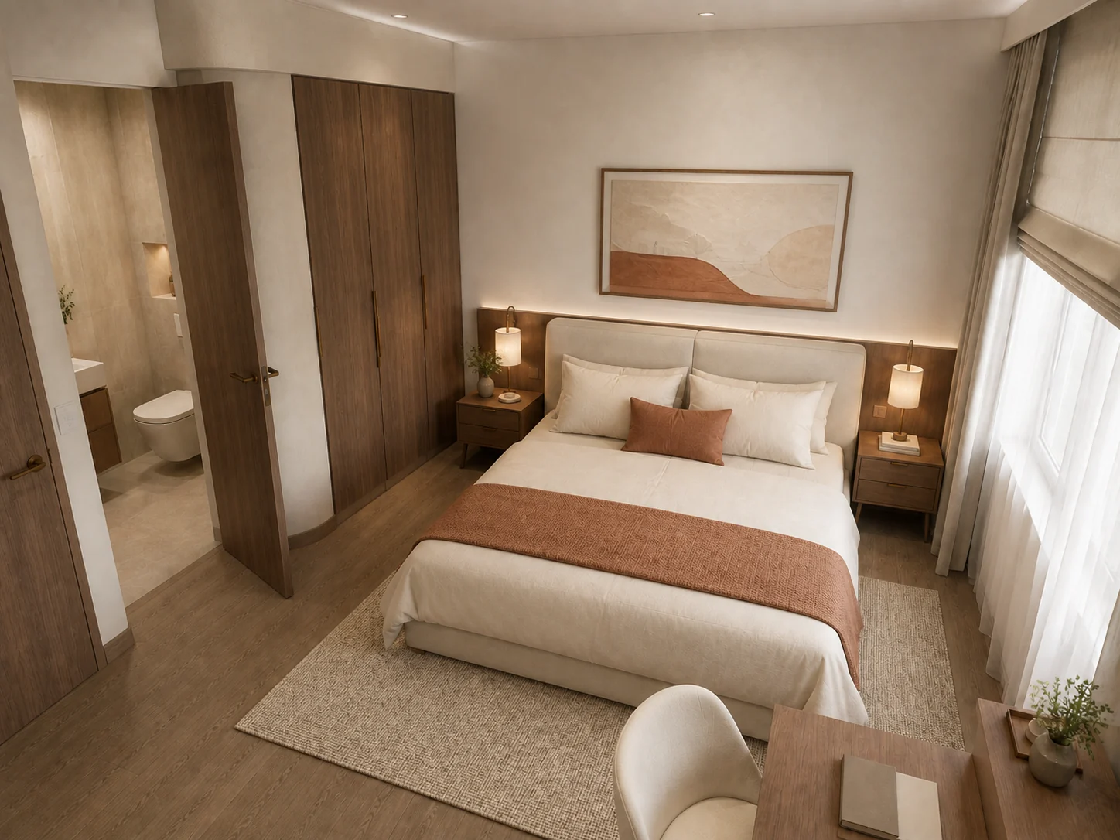
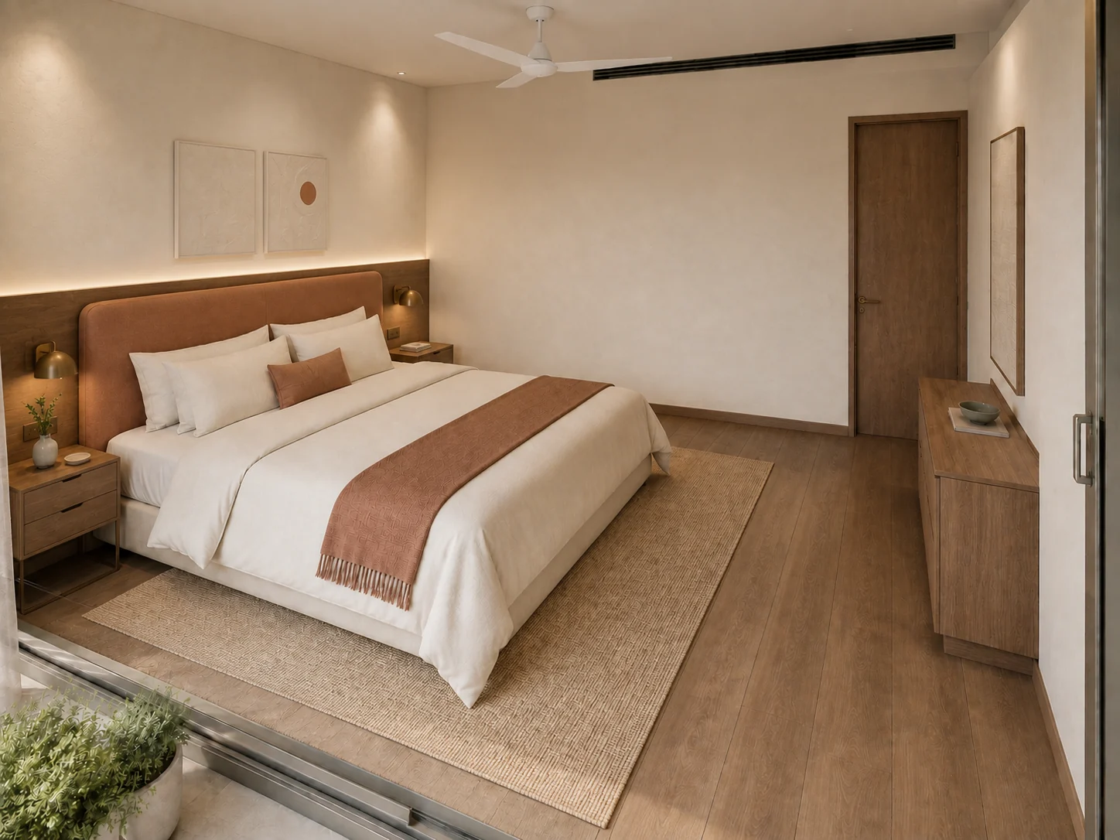
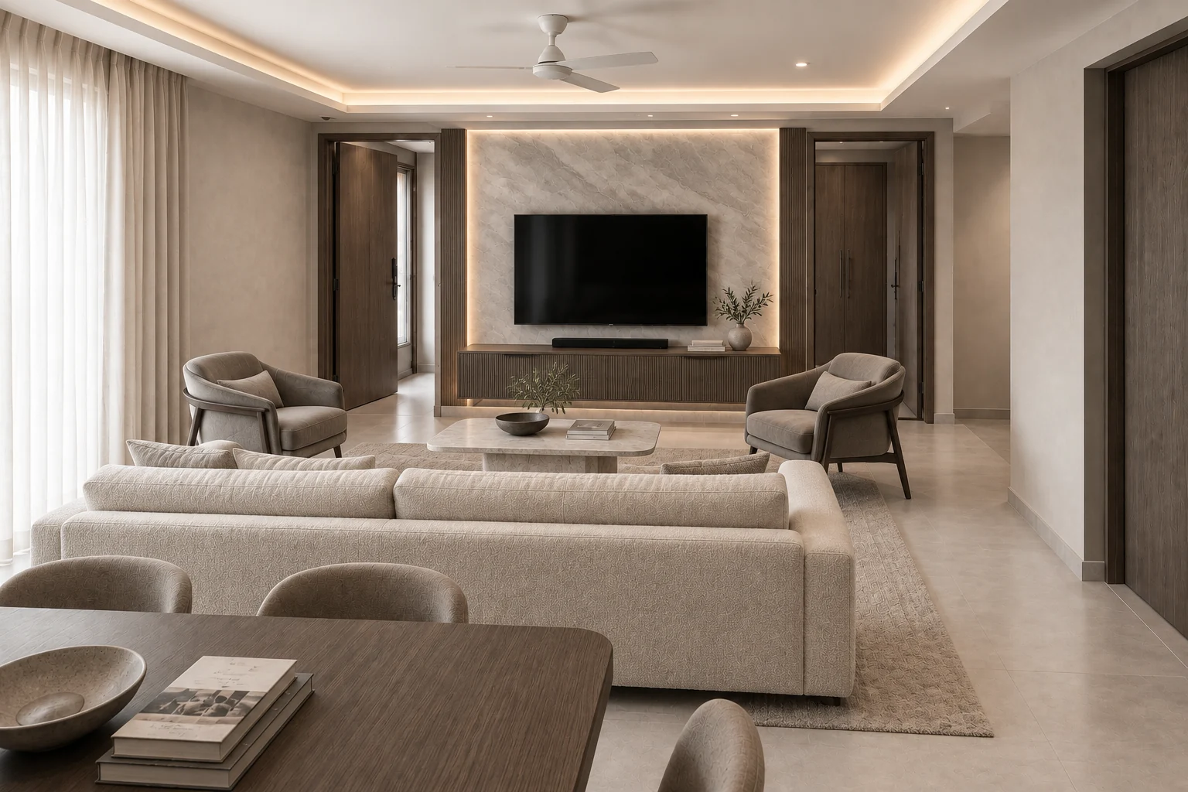
Living room. Design visualisation.
The furniture stays. The finishes change.
The family had a plan and a board of reference images. What they did not have was a way to tell how those references would feel in their own rooms.
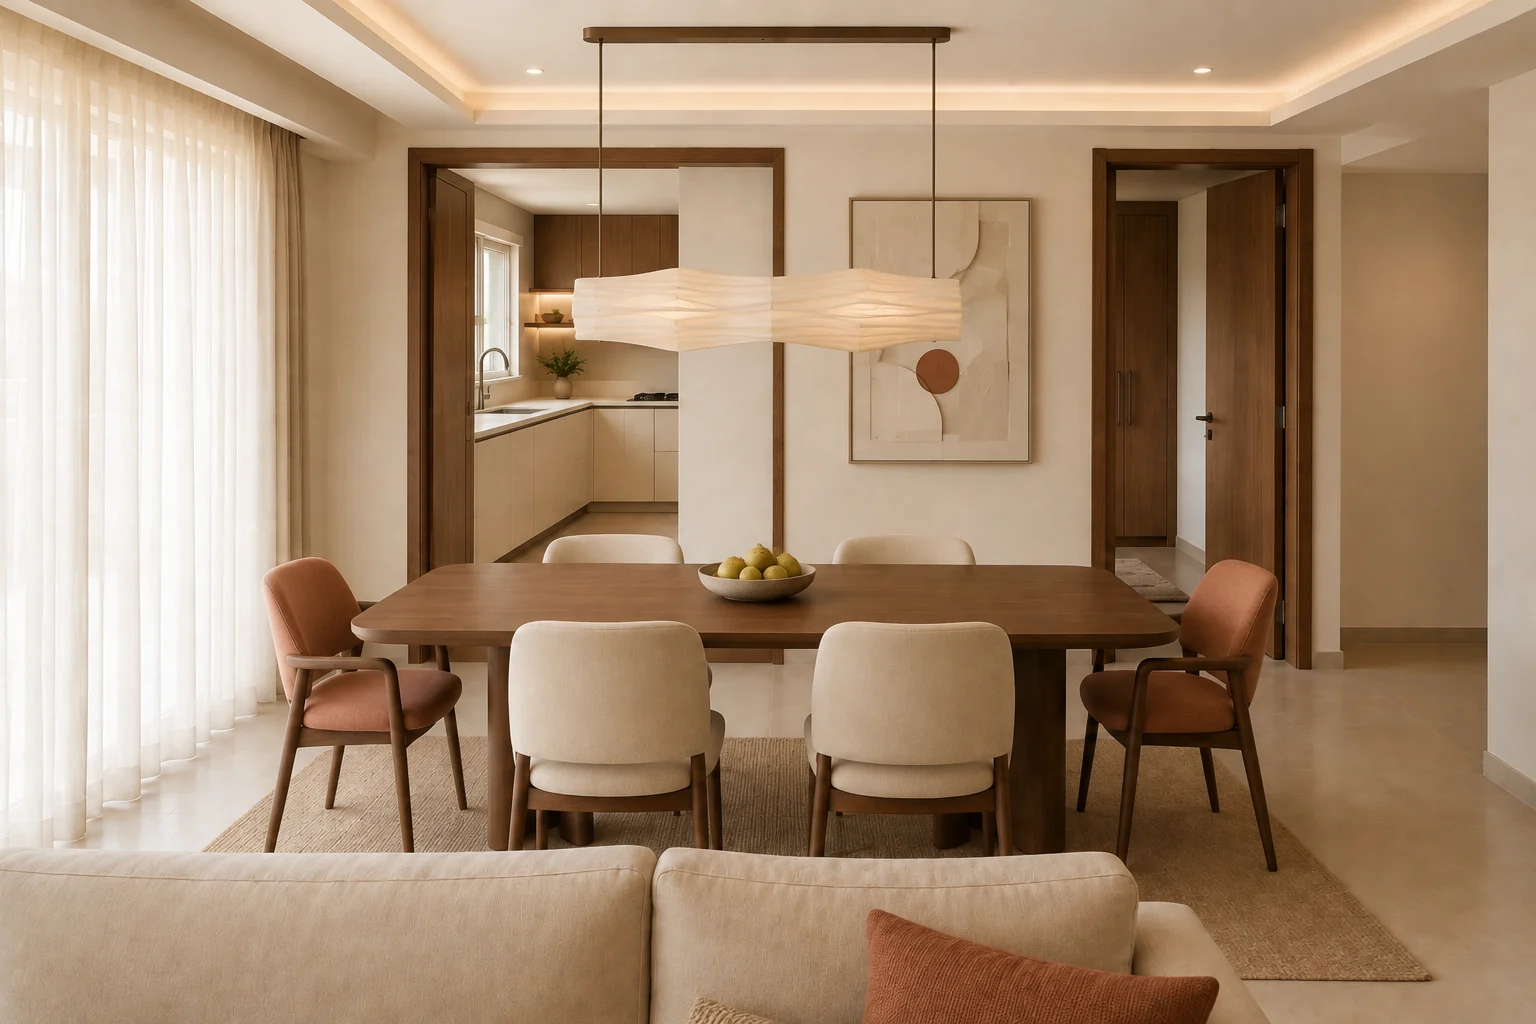
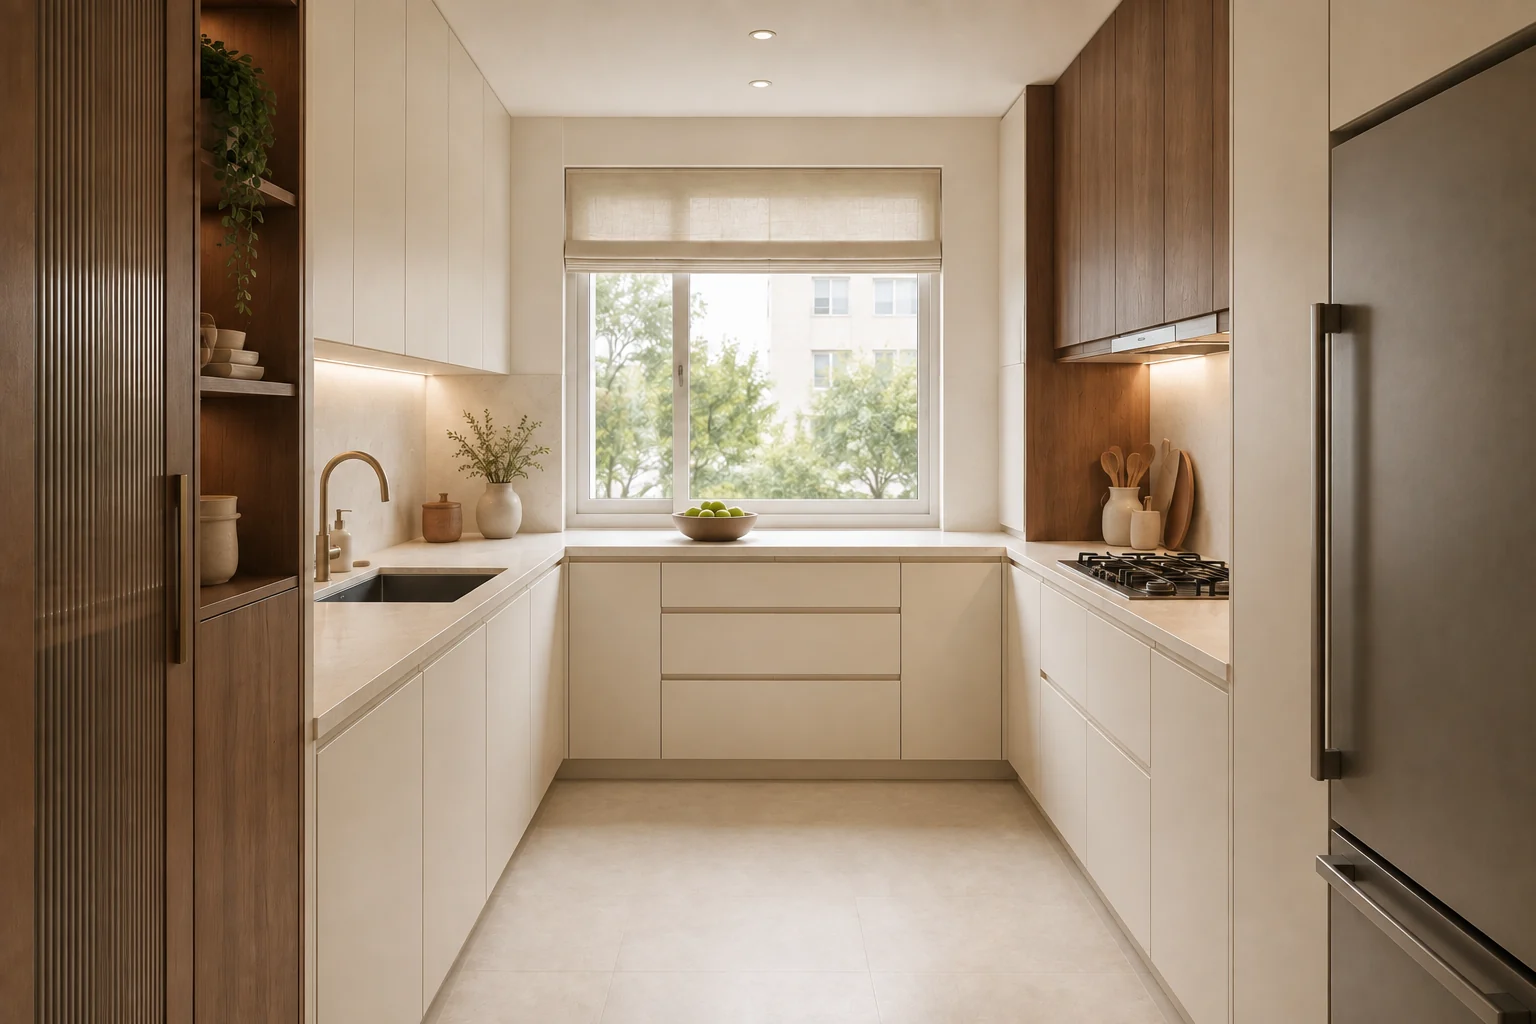
So each of five rooms is drawn four times from a fixed camera: in the original Ivory & Oak, in two schemes developed from the family's references, and in Mineral Atelier, a richer study of the mineral scheme. Seating, table and bed stay where they are, so the only thing that changes between images is the thing being chosen.
Five rooms, four directions
Choose a room, then a direction.
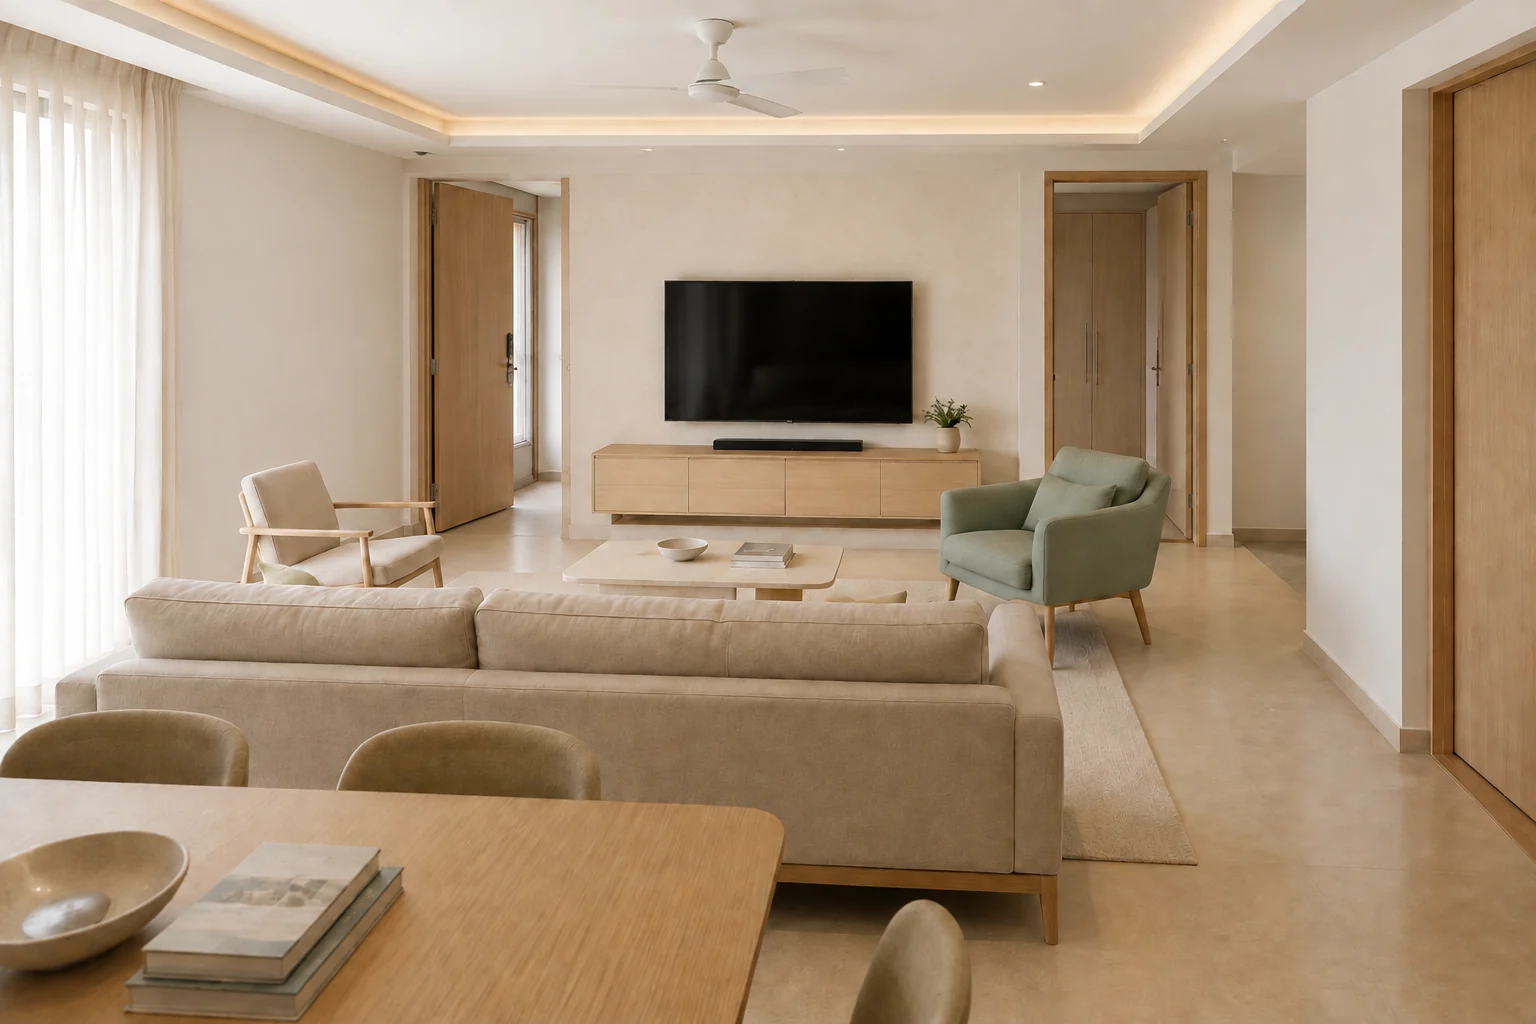
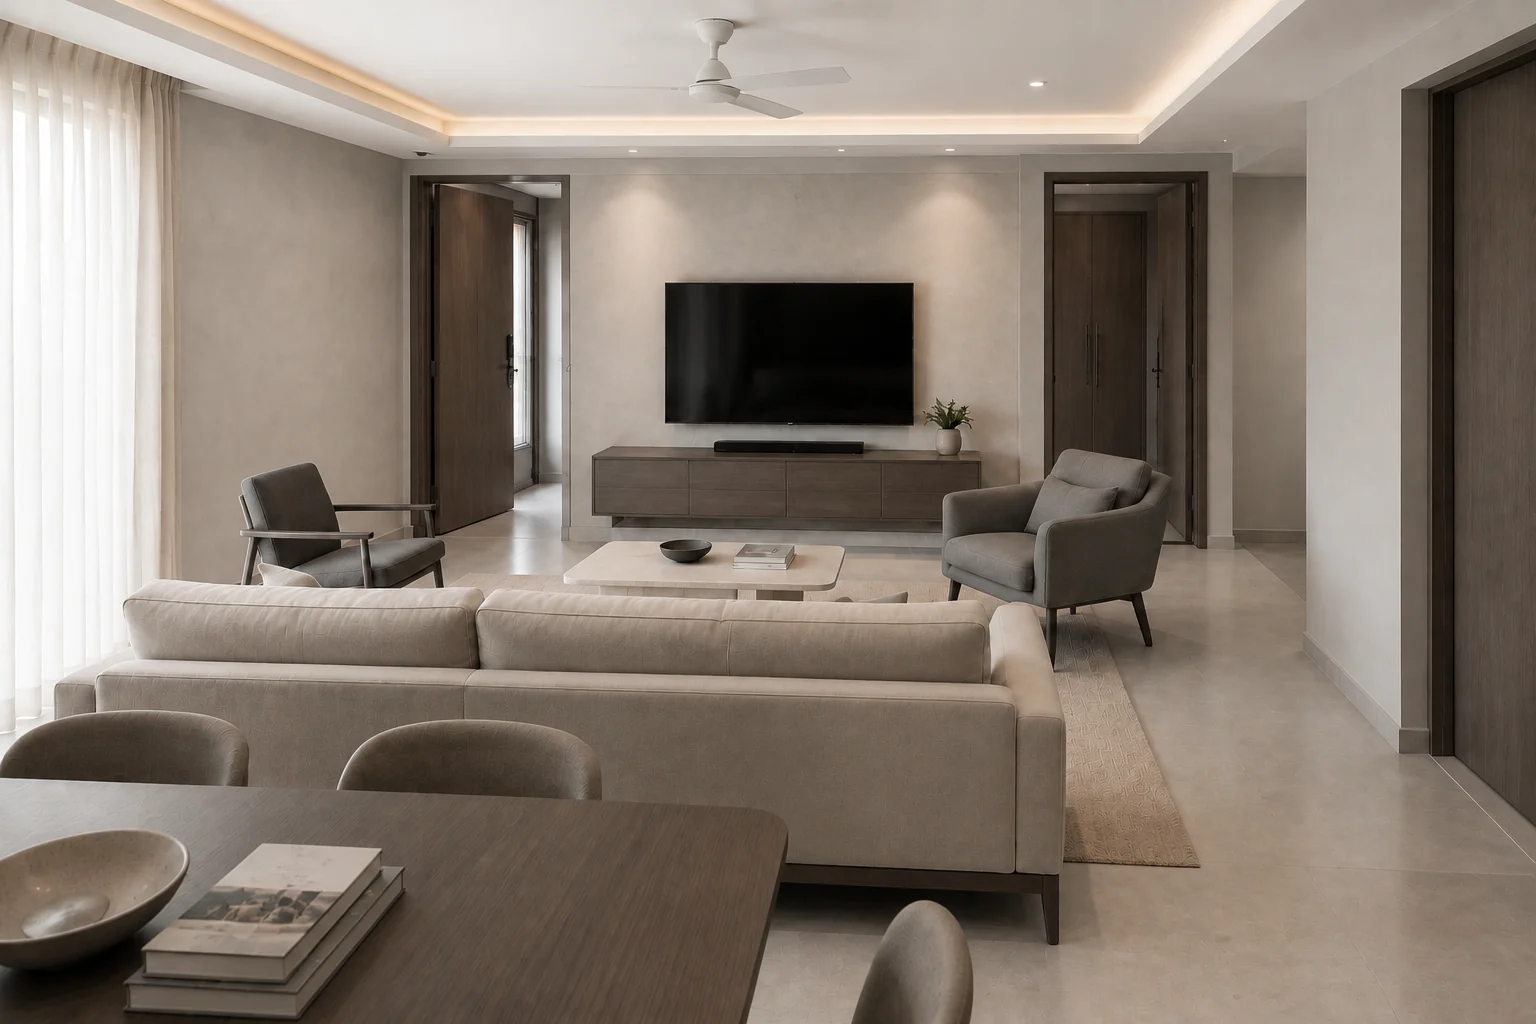
The original palette: pale oak, oatmeal upholstery, a little sage.
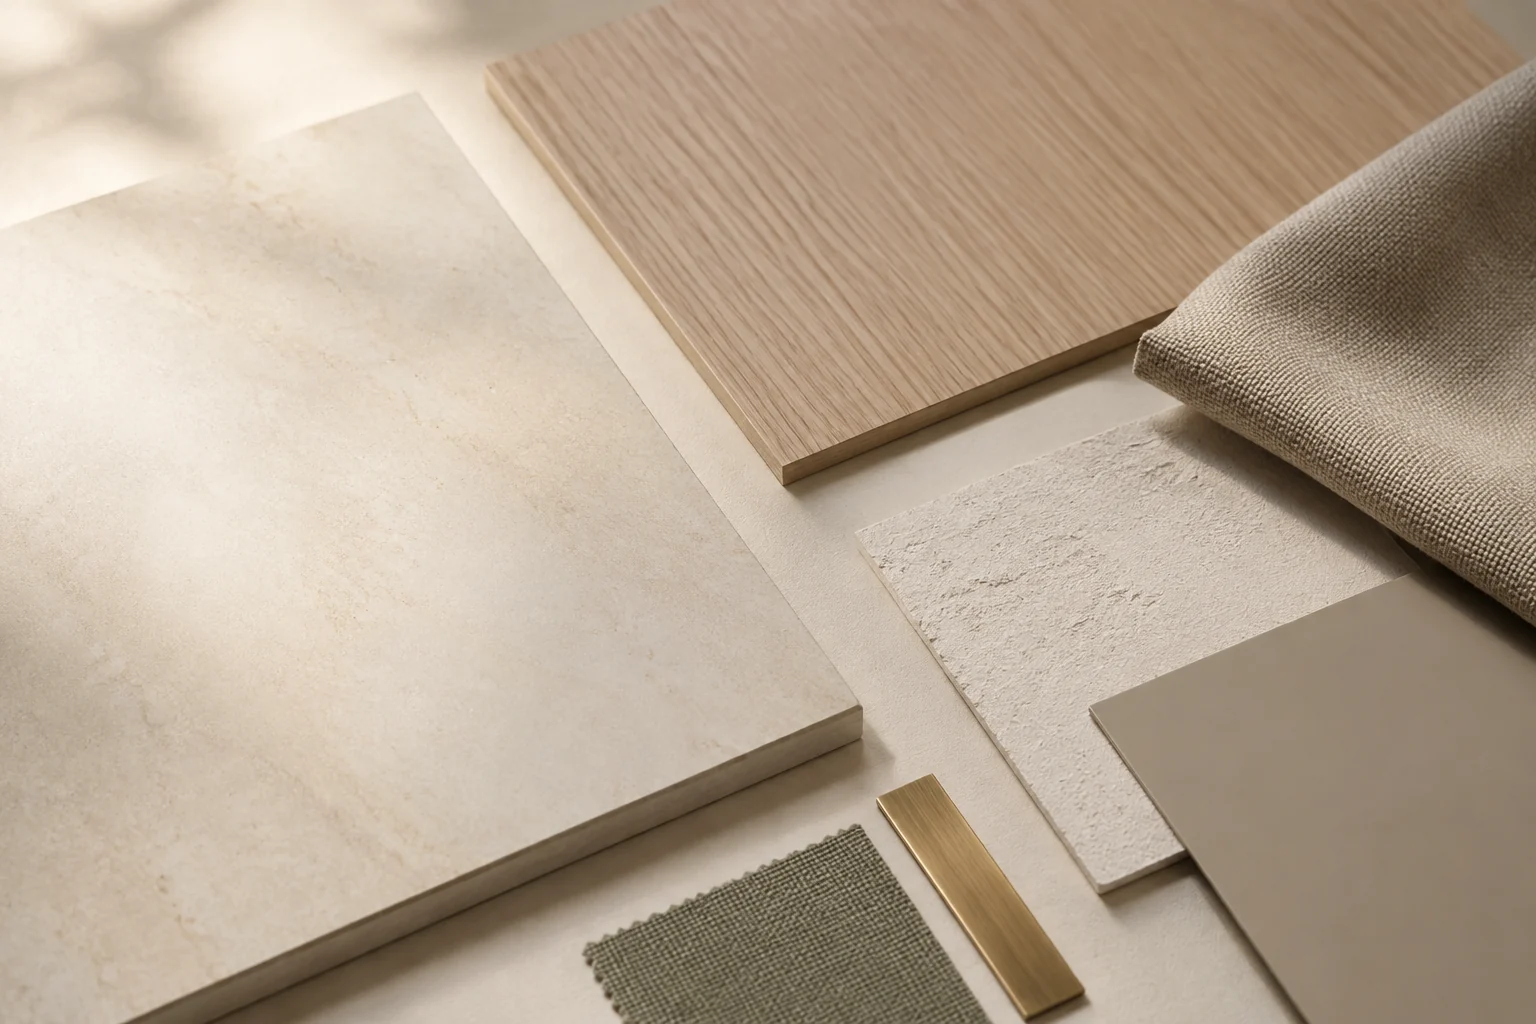
Colours on a screen are indicative. The directions were issued for the family to compare; physical samples follow before anything is selected.
Images are design visualisations by Voids & Volumes, made from the project's own model and drawings, unless a caption says otherwise.