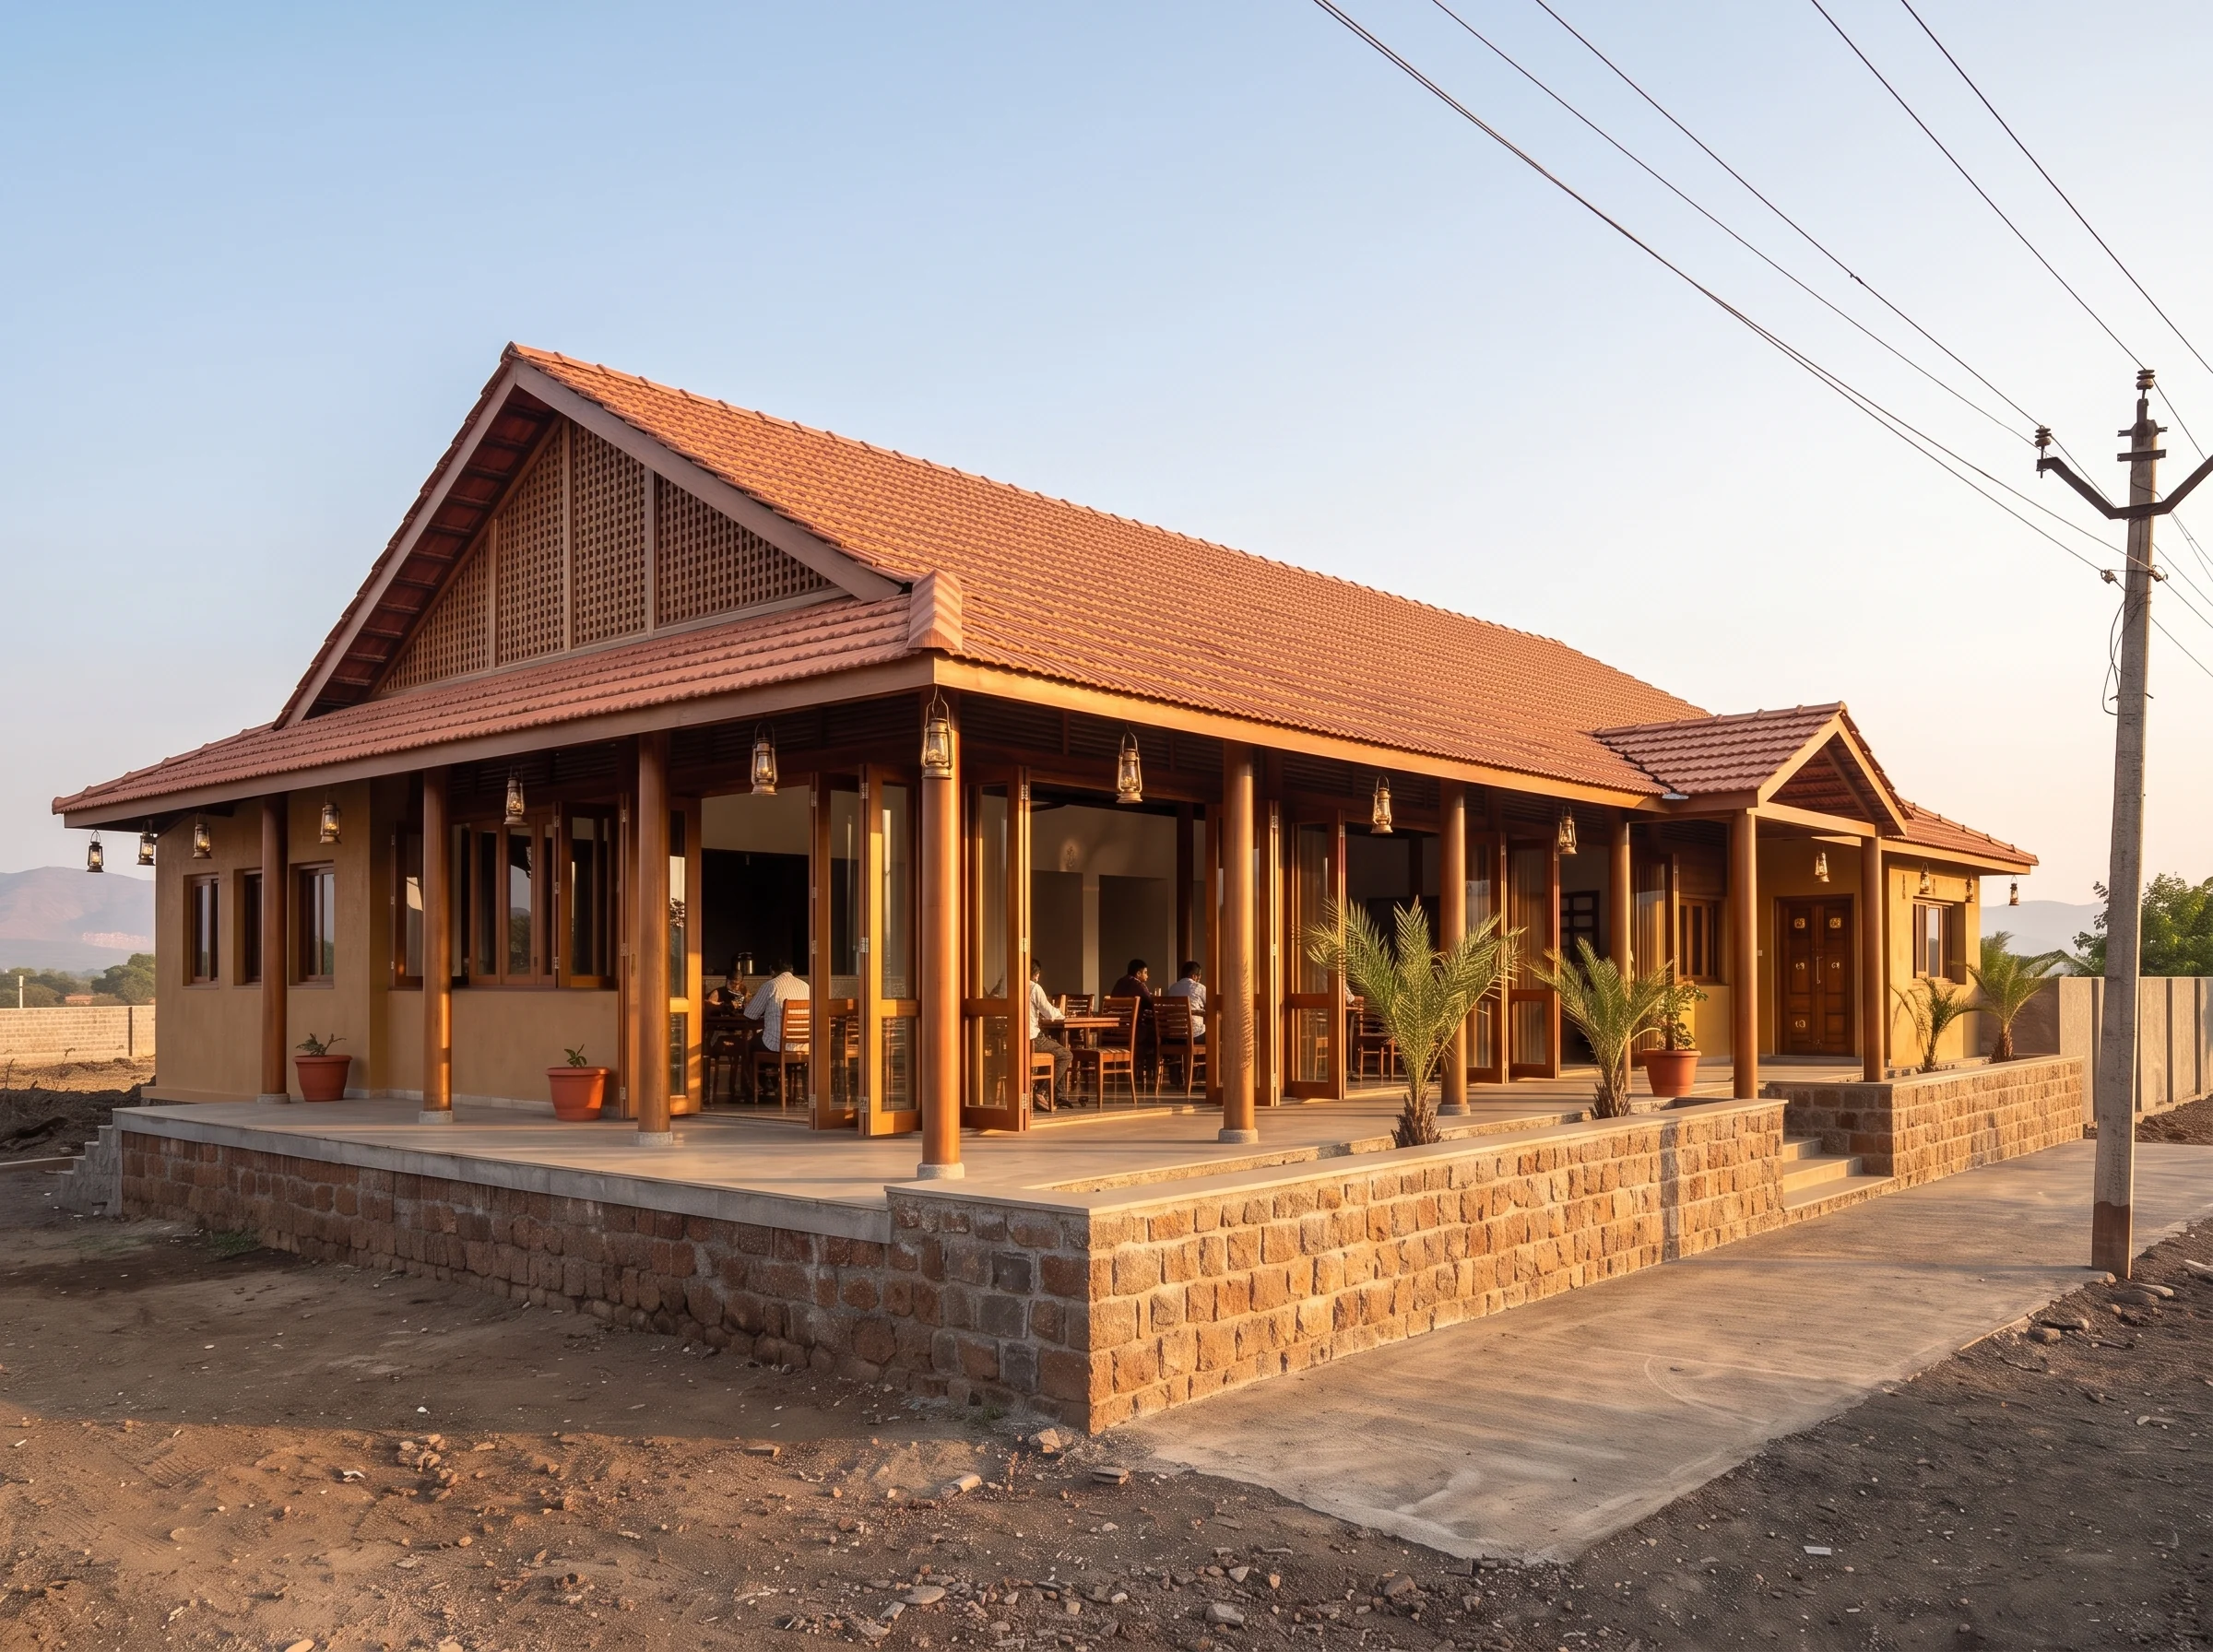
An office printed from earth
A studio for fifteen desks, a conference room for twenty-five and a guest stay, drawn twice for 3D-printed earth-concrete.
- Job
- 11
- Type
- Workspace
- Place
- Near Chhatrapati Sambhajinagar
- Year
- 2026
- Stage
- Concept
- Area
- About 3,000 sq ft built
- Our part
- Architecture, parametric design, two concept directions, visualisation.
Same brief, same soil, same printer
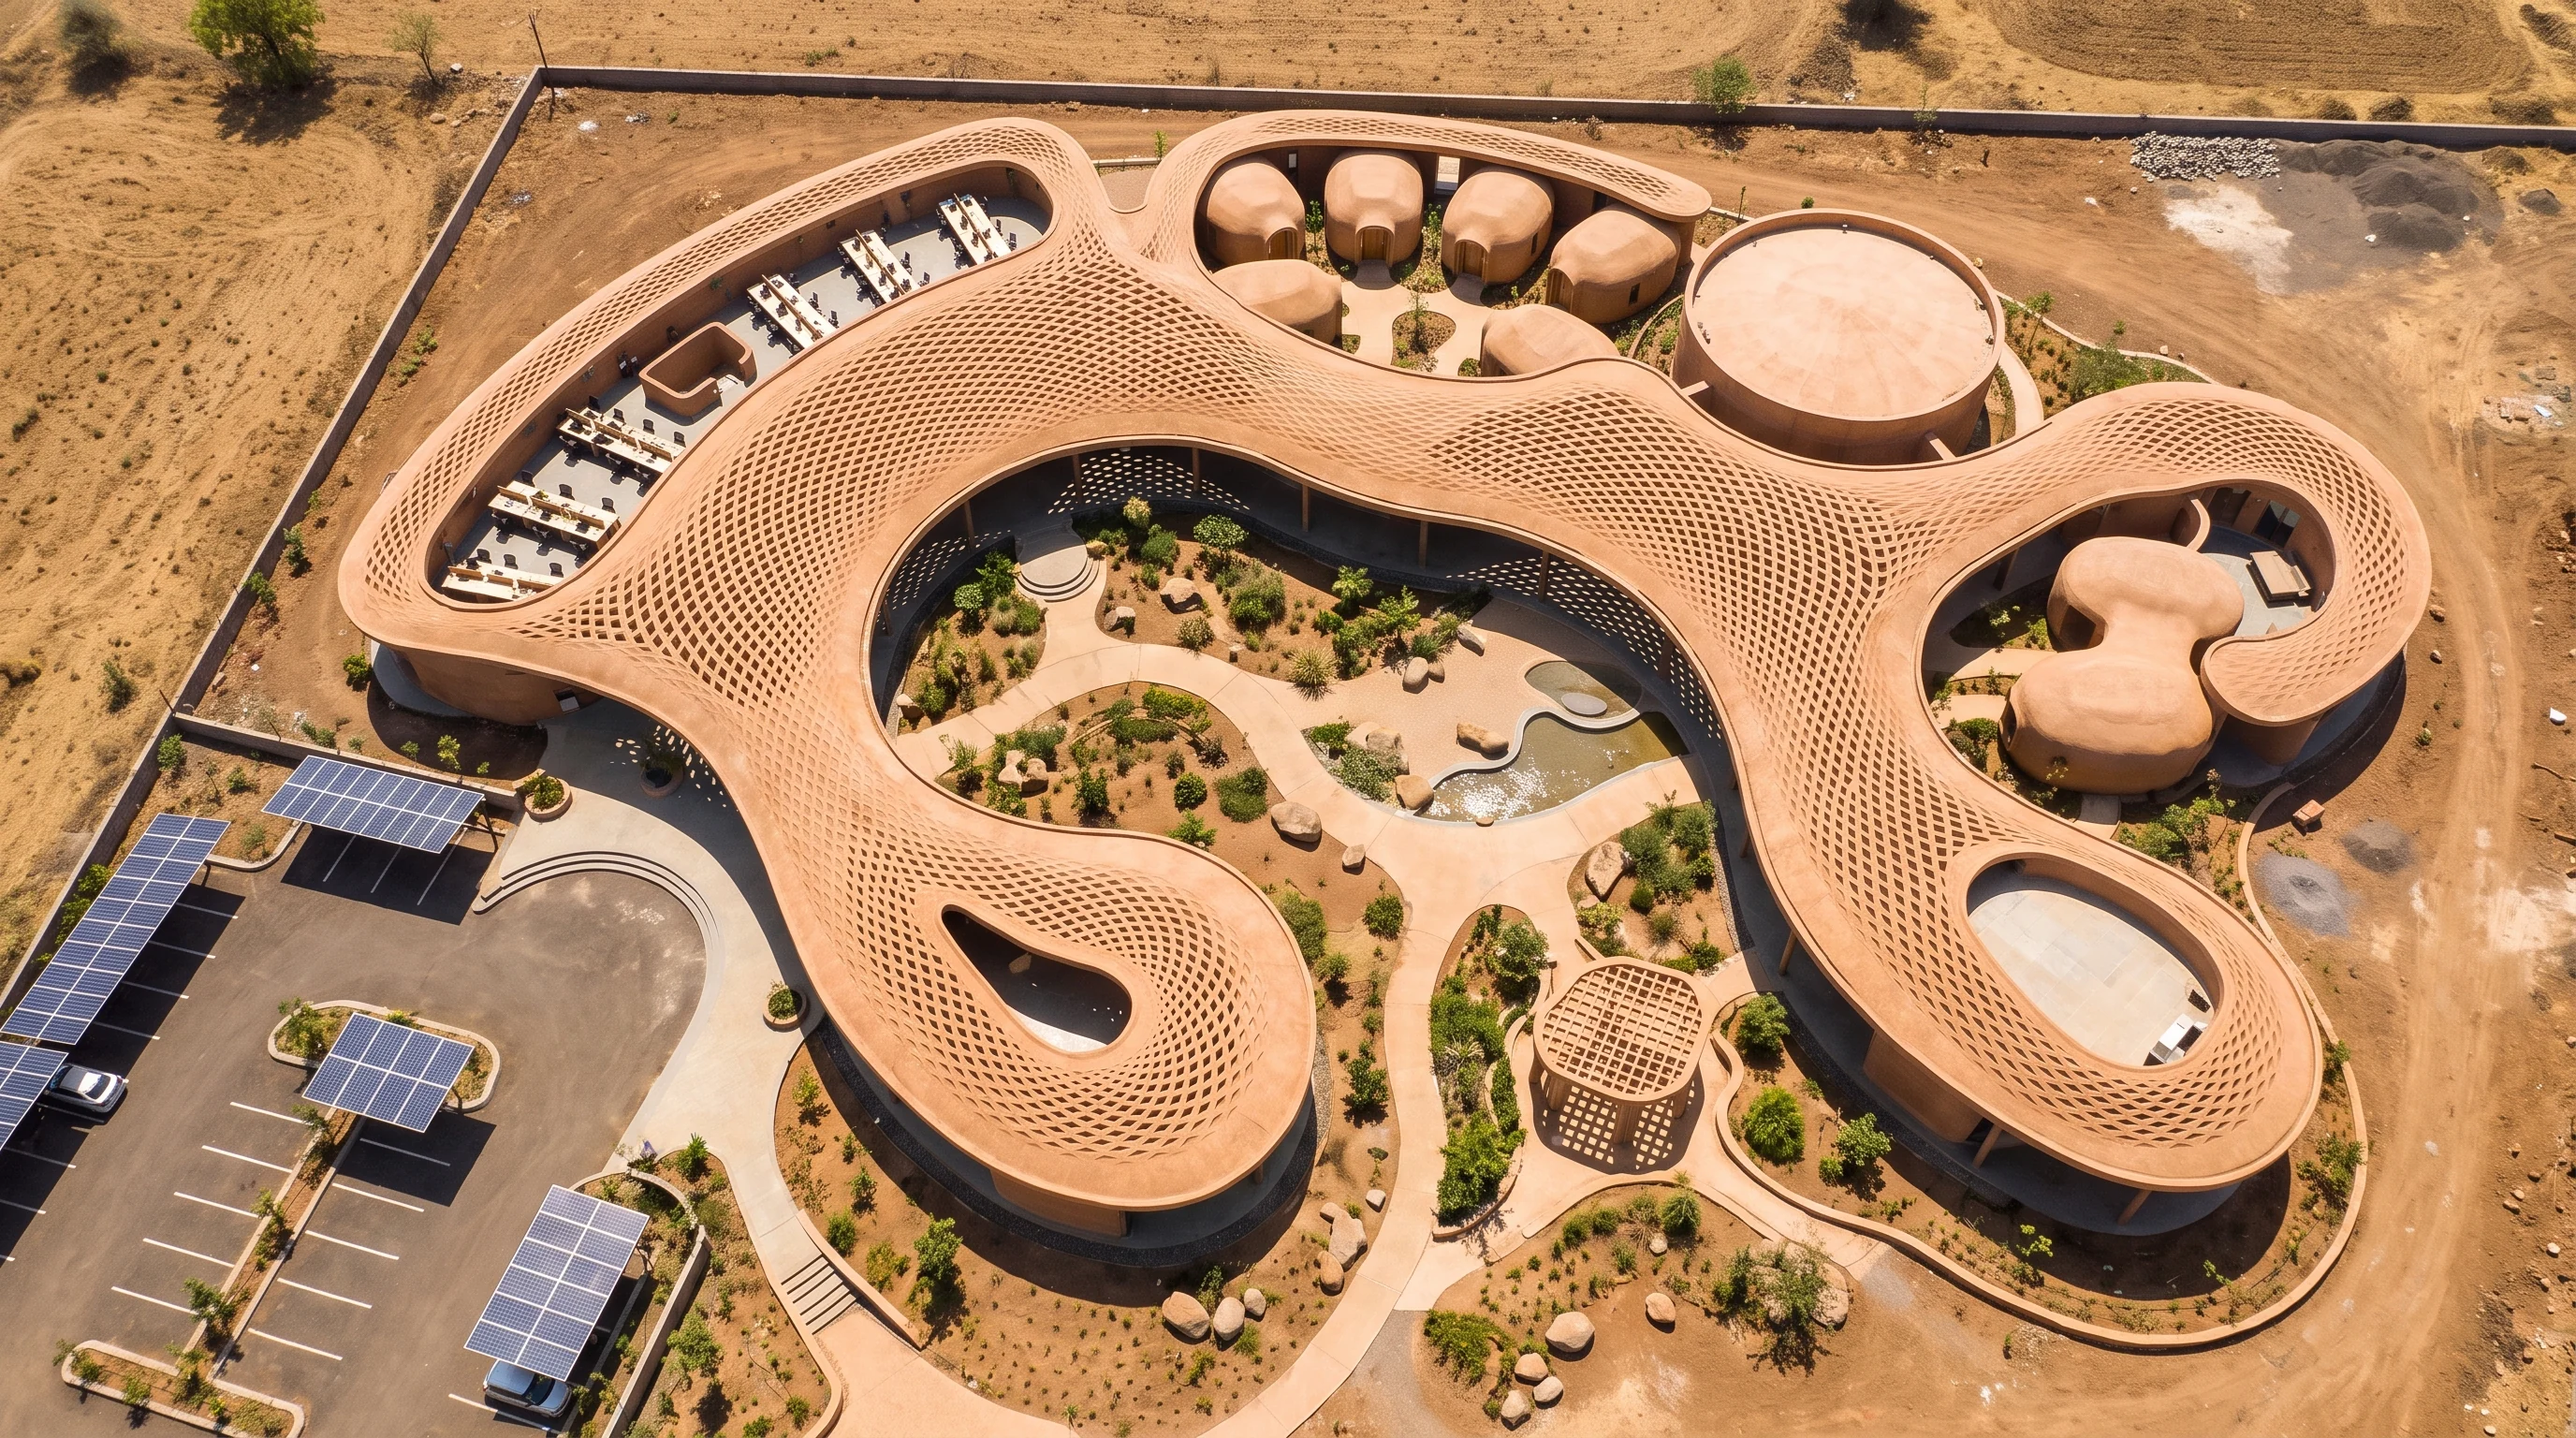
The brief: fourteen or fifteen desks in an open studio, a few small cabins and one main cabin, a conference room for twenty-five, and a place for visitors to stay. About 3,000 sq ft built and 2,000 sq ft of landscape, on land far larger than the building, so the office could be placed purely for sun, wind and approach.
Both directions are printed in the same warm earth-concrete and both hold a court at the centre. They differ in what the building is made to do.
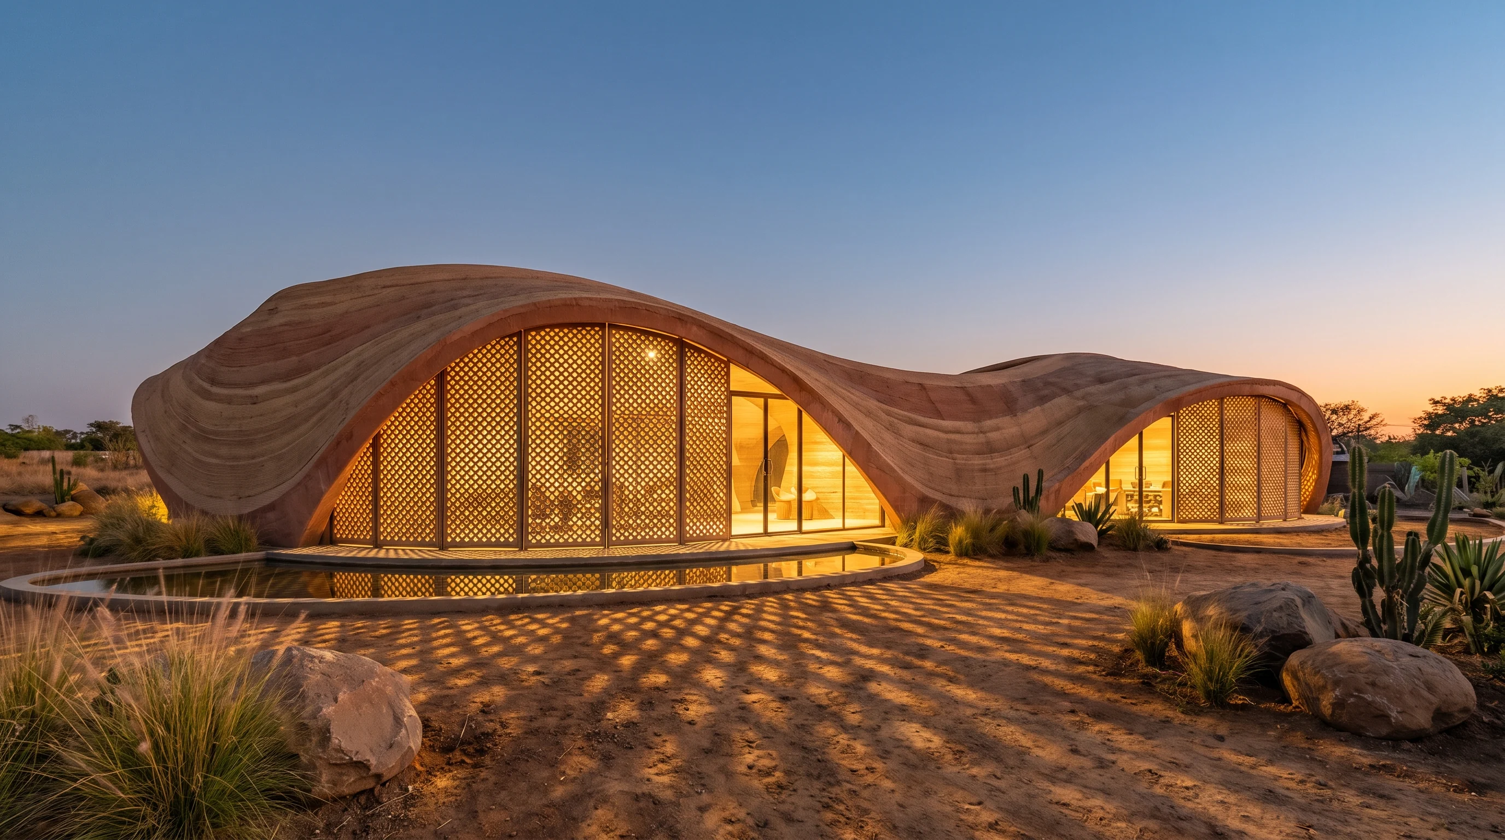
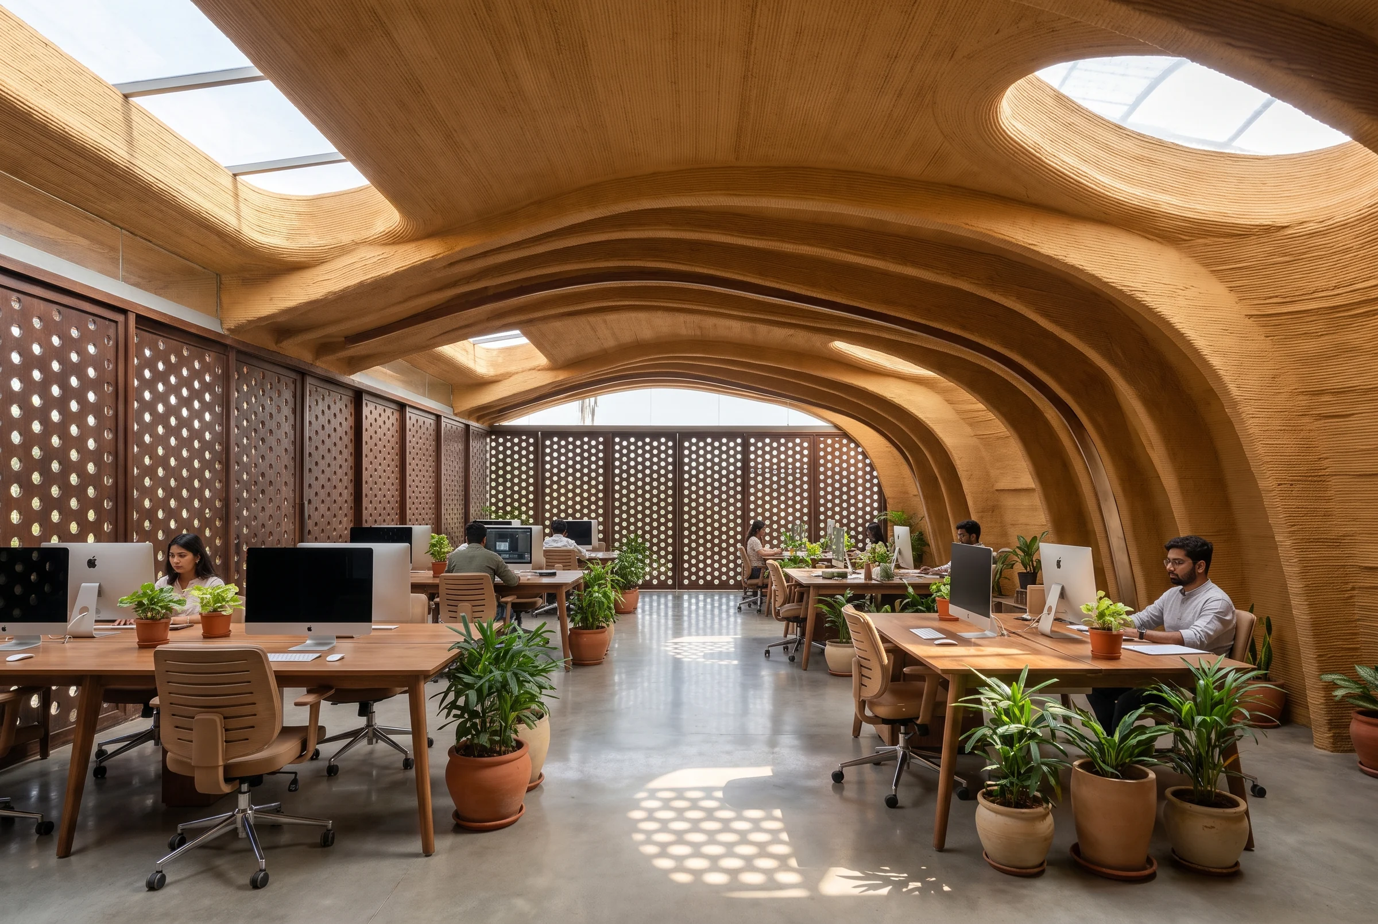
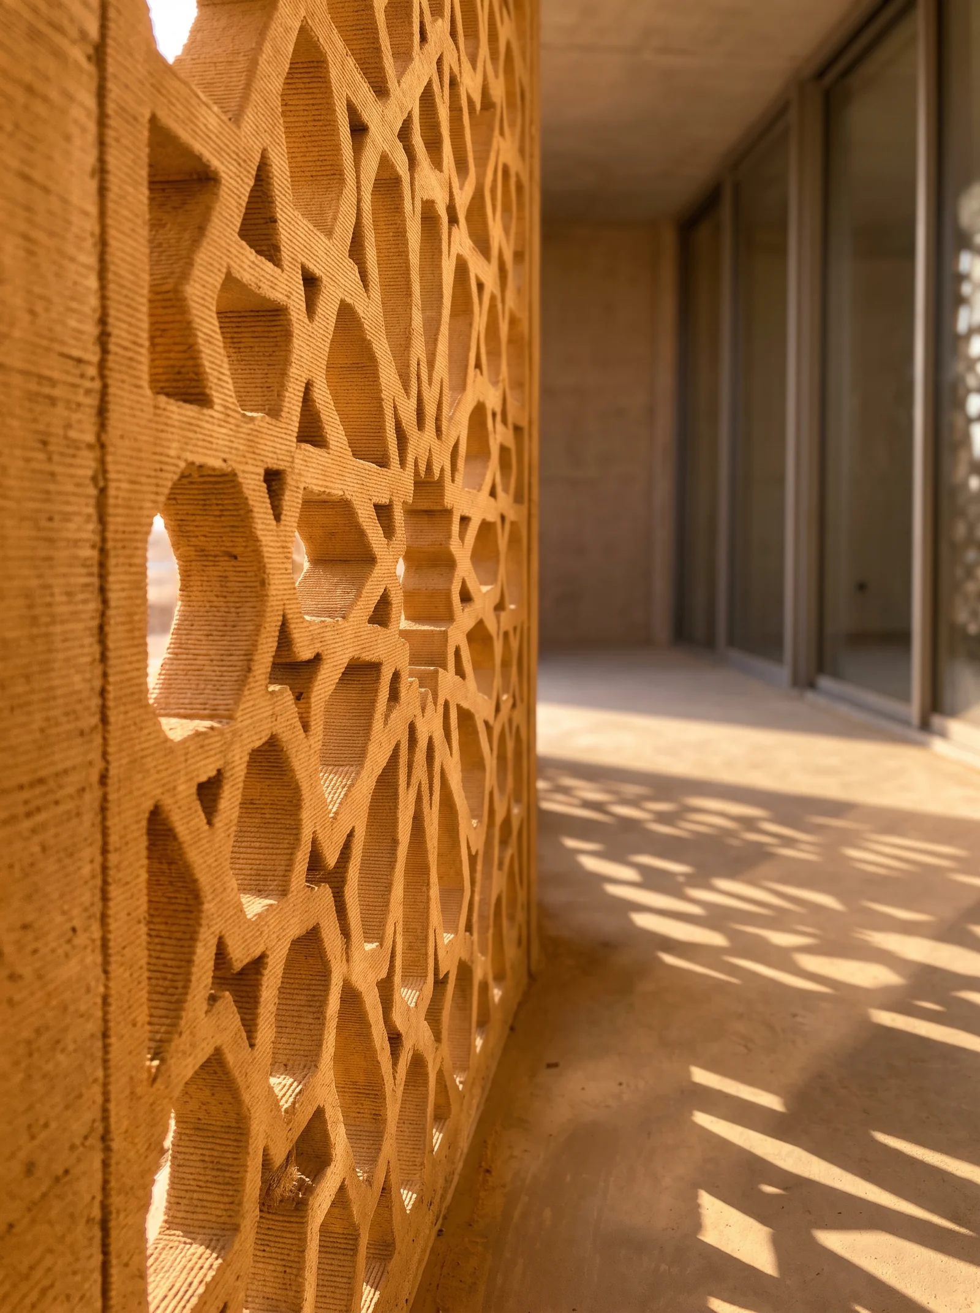
SUTRA, thread
One continuous printed shell folds to make every room: a soft dune settled into dry land. The shell shades itself, thick printed walls hold the night's cool into the working day, and a parametric jali grows denser where the sun is harder. The layer lines are left visible. The ornament is the process.
VANA, forest
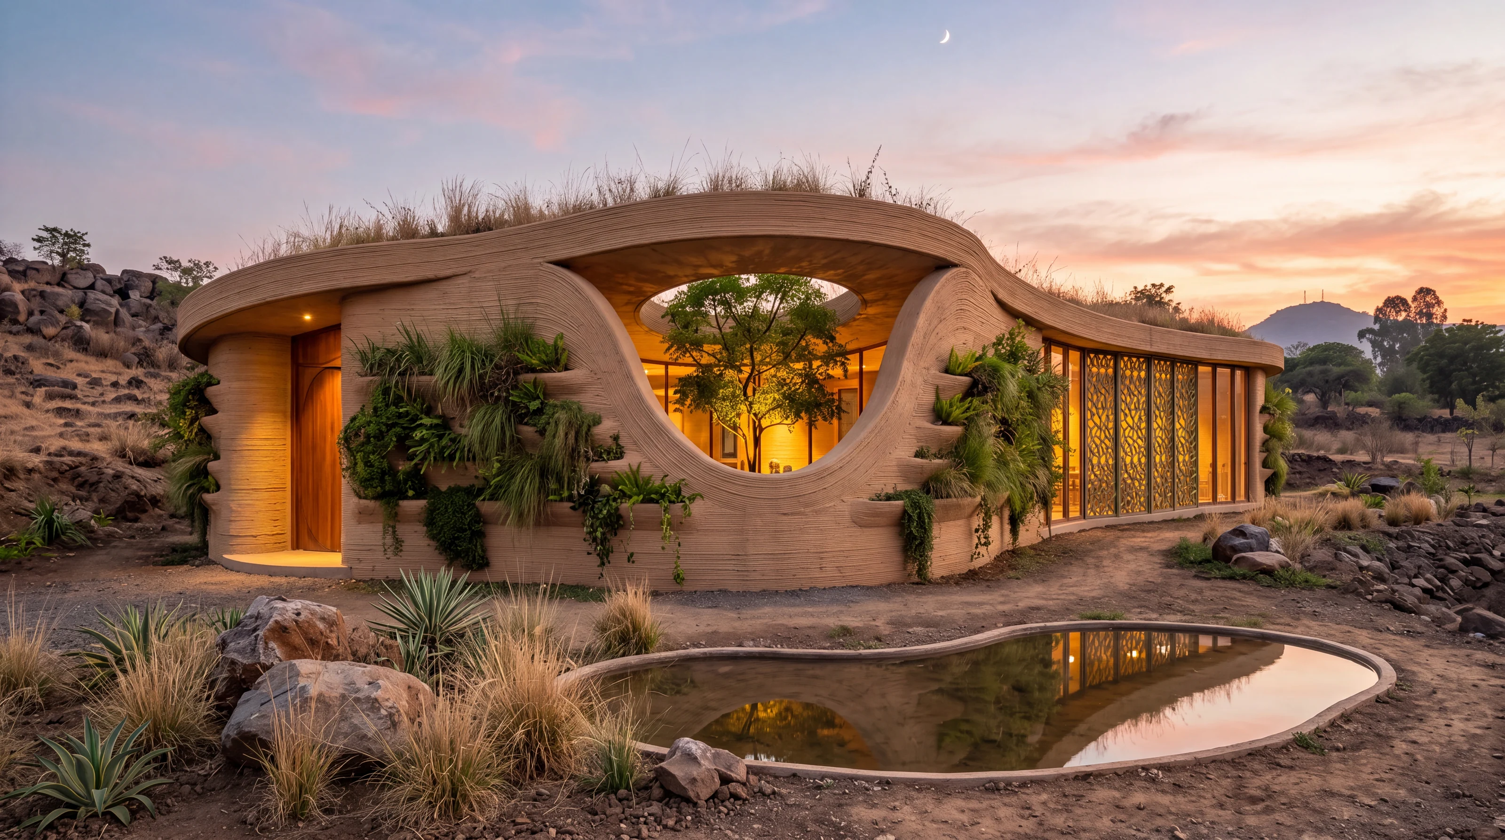
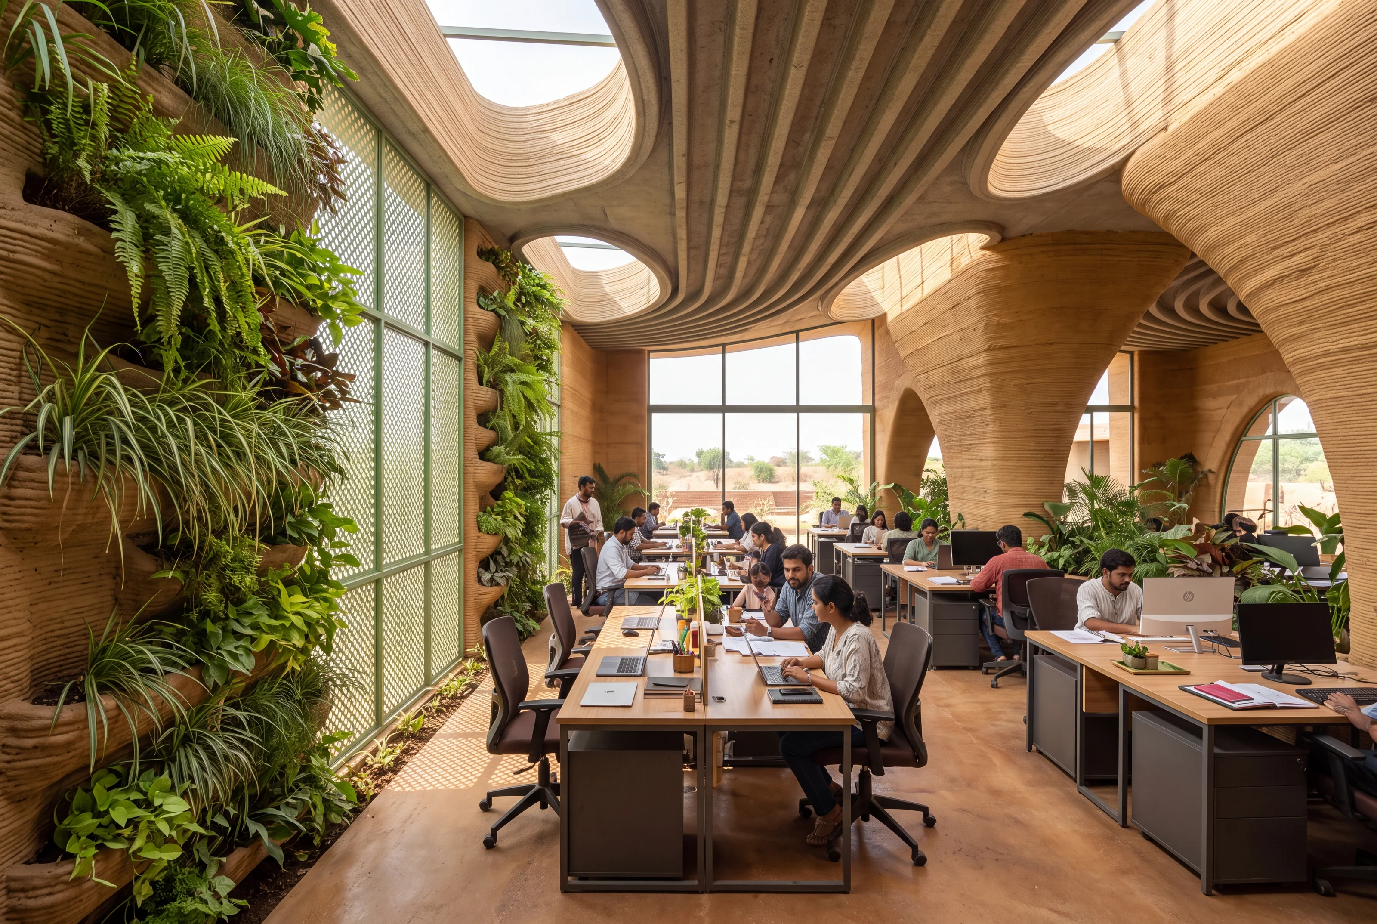
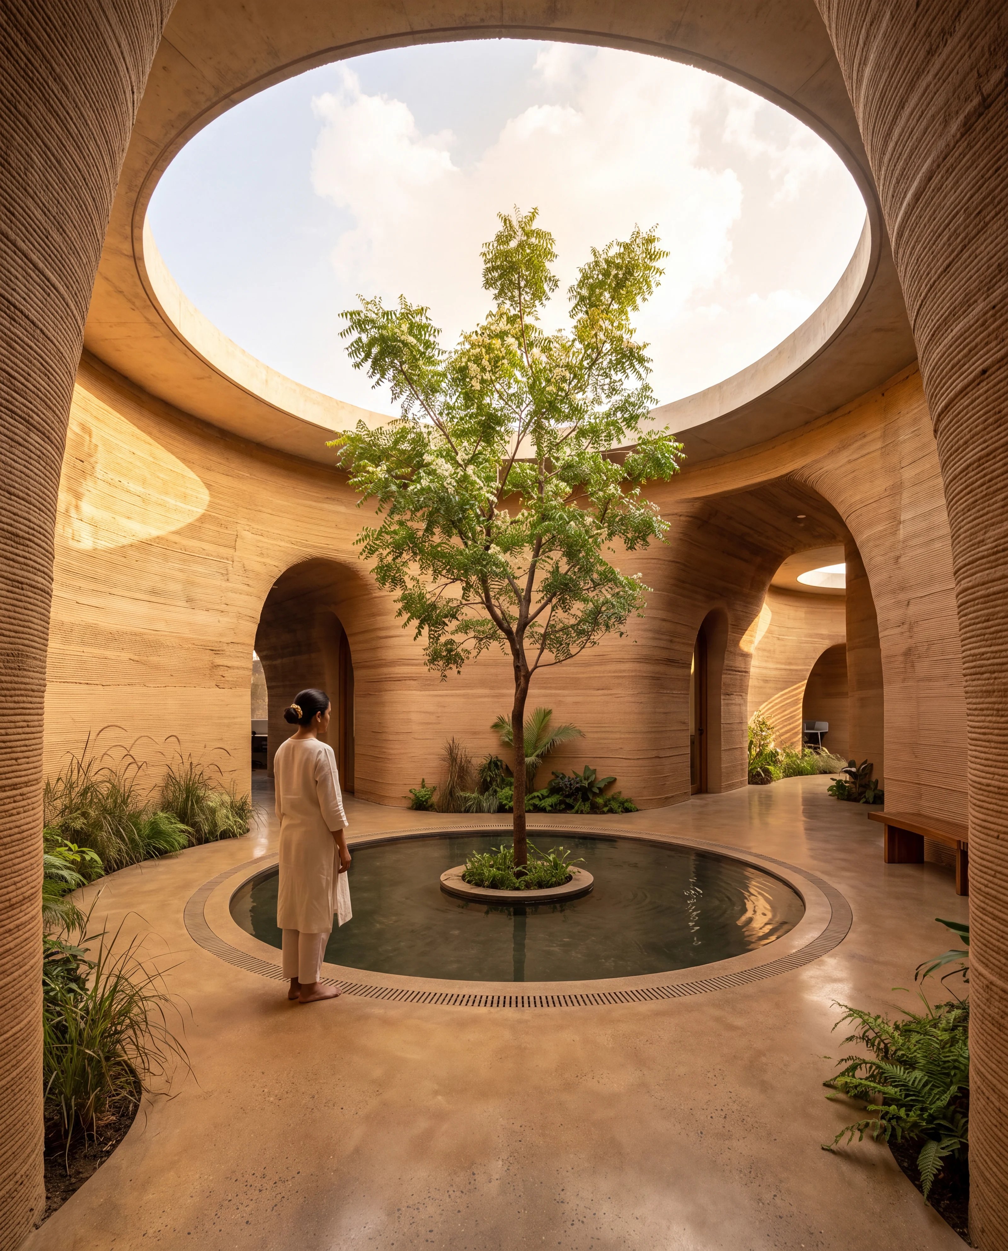
Here the walls themselves grow: printed planting pockets, a living jali, and a green court under an oculus, with a tree over water at the heart.
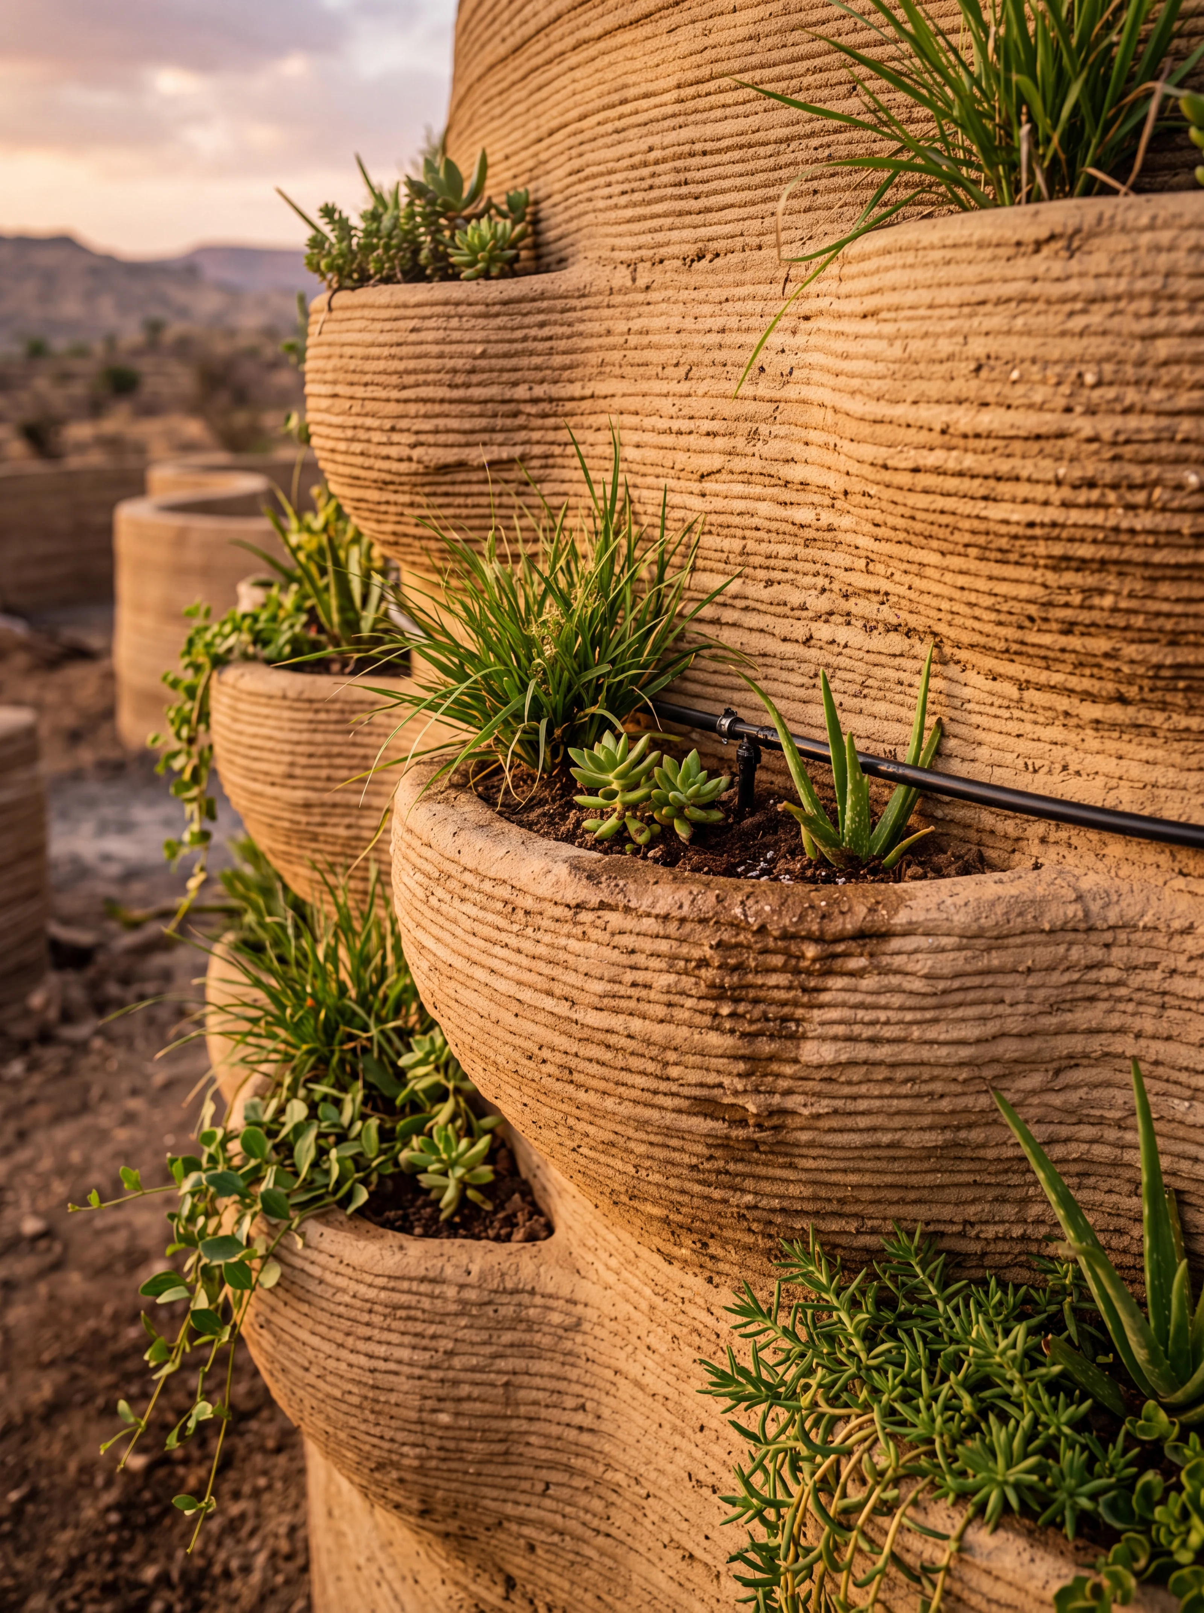
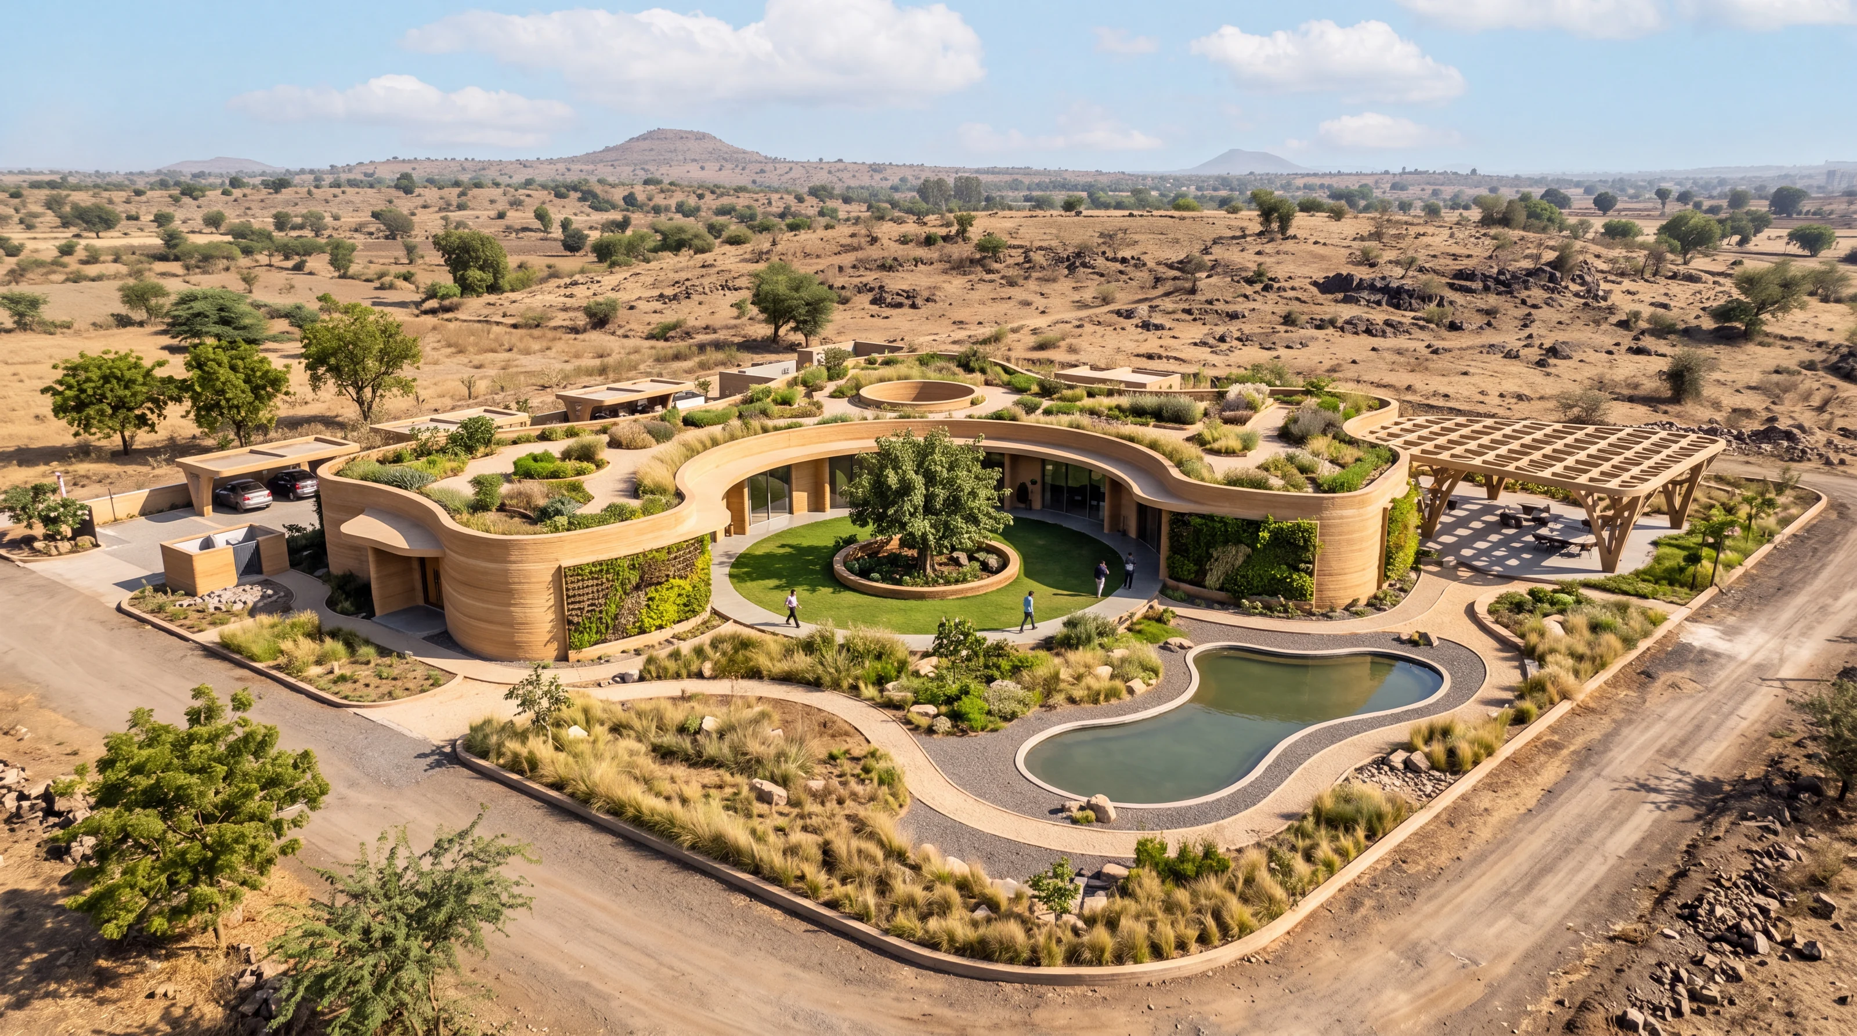
Concept presentation, July 2026. Both directions went to the client side by side, without a recommendation, at the client's request. The visualisations show intent, not a printed result.
Images are design visualisations by Voids & Volumes, made from the project's own model and drawings, unless a caption says otherwise.