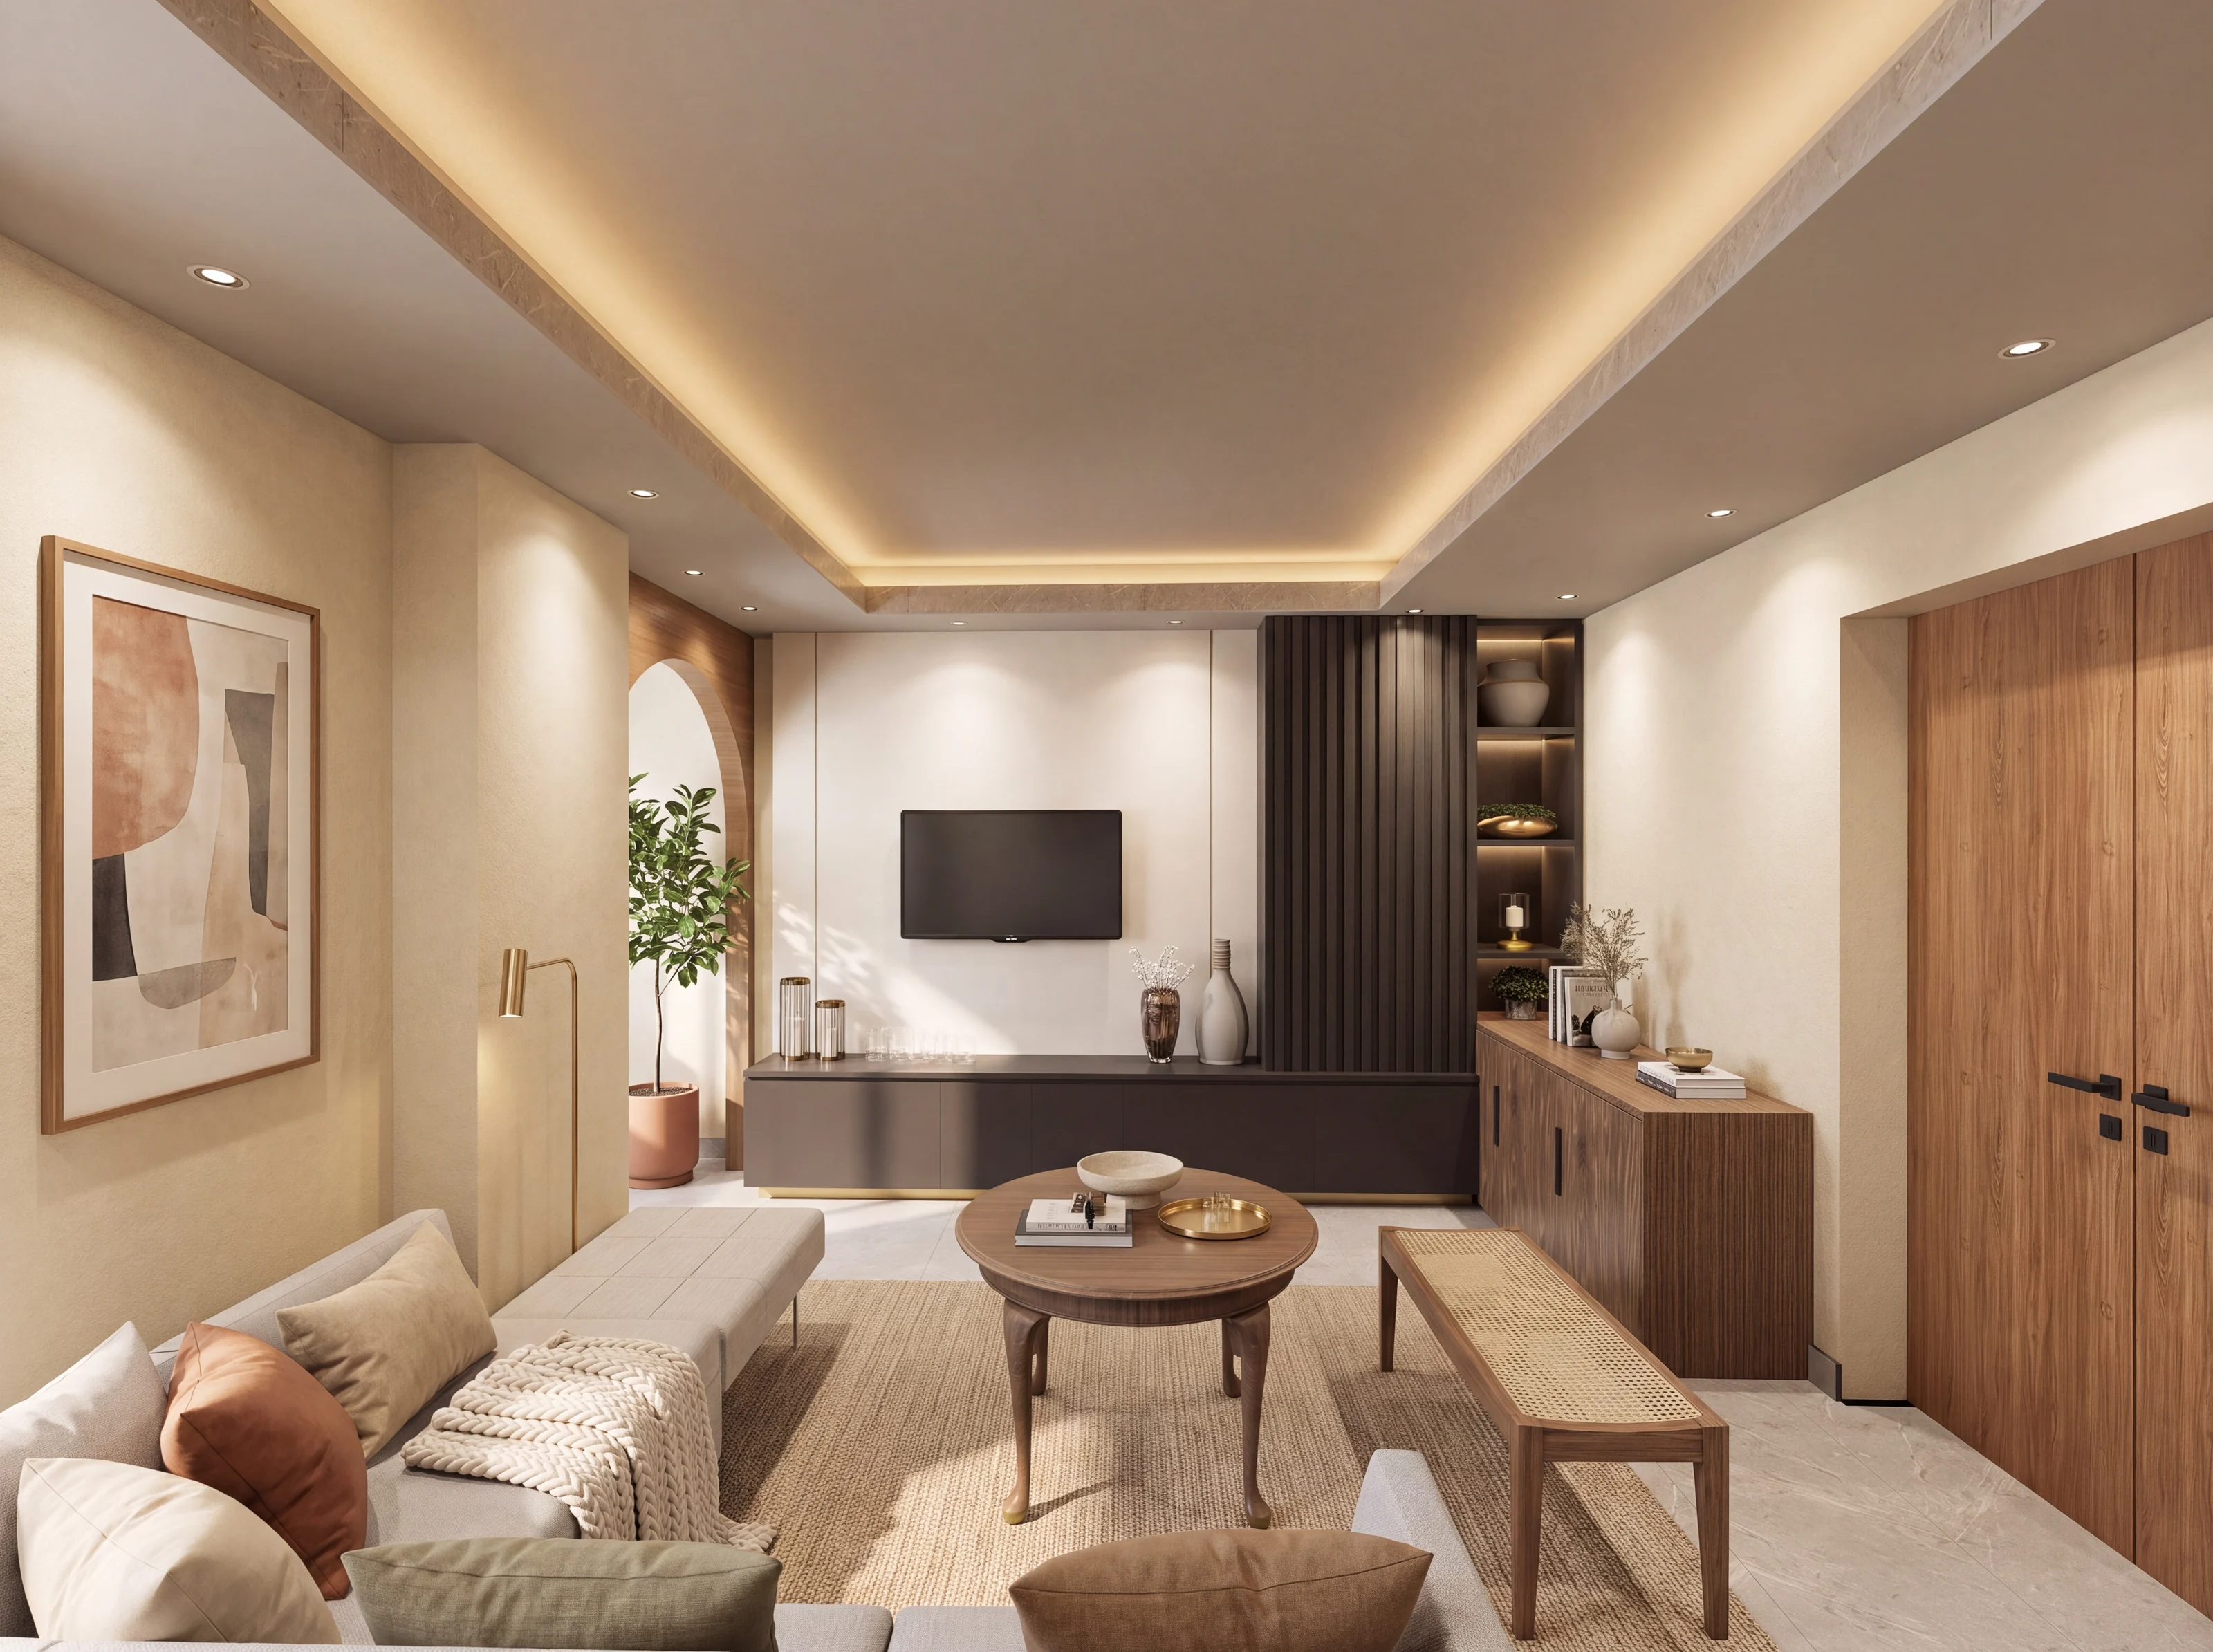
Three registers for two airport lounges
A VVIP lounge, a VIP lounge and an airside toilet block for a working airport, drawn in three material registers.
- Job
- 19
- Type
- Hospitality
- Place
- Nagpur
- Year
- 2026
- Stage
- Proposal
- Area
- Two rooms of 33.84 m², and a 6 × 6 m block
- Our part
- Interior design, three material options, toilet block design, technical proposal, visualisation.
A narrow room, a working airport
Two rooms in an airport operations building, a VVIP lounge and a VIP lounge, each 3.6 by 9.4 metres, and a small airside toilet block. We prepared the design and technical proposal for a contractor's bid: plans, ceilings and lighting, finishes, services, an airside working method, a programme and the quantities.
A room of 3.6 by 9.4 metres is a tunnel. Each lounge is split into two zones so it never reads as one corridor, and the ceiling coves and the floor inlay run across the short side to shorten it.
Every room in three registers
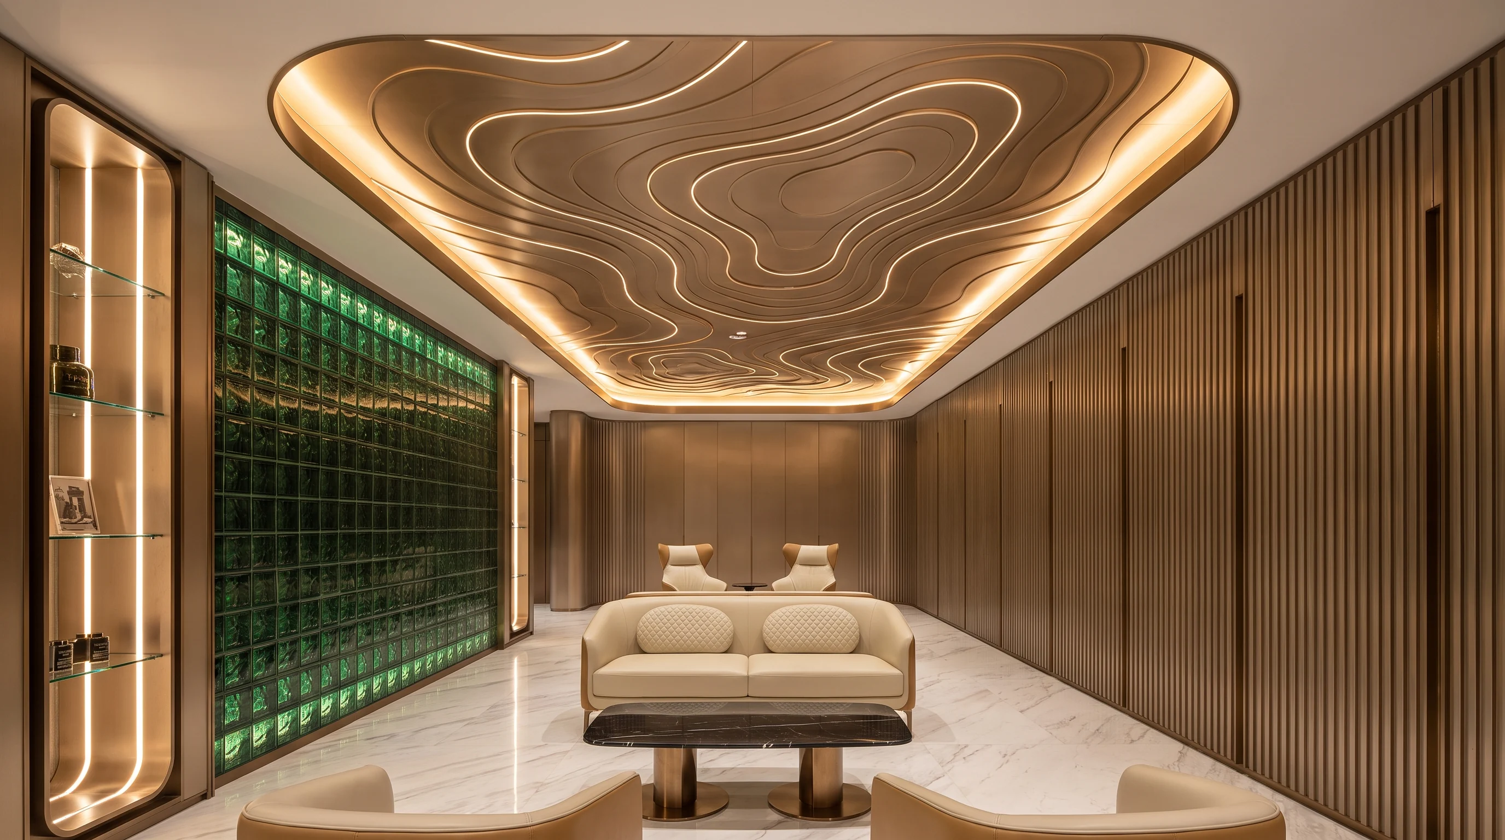
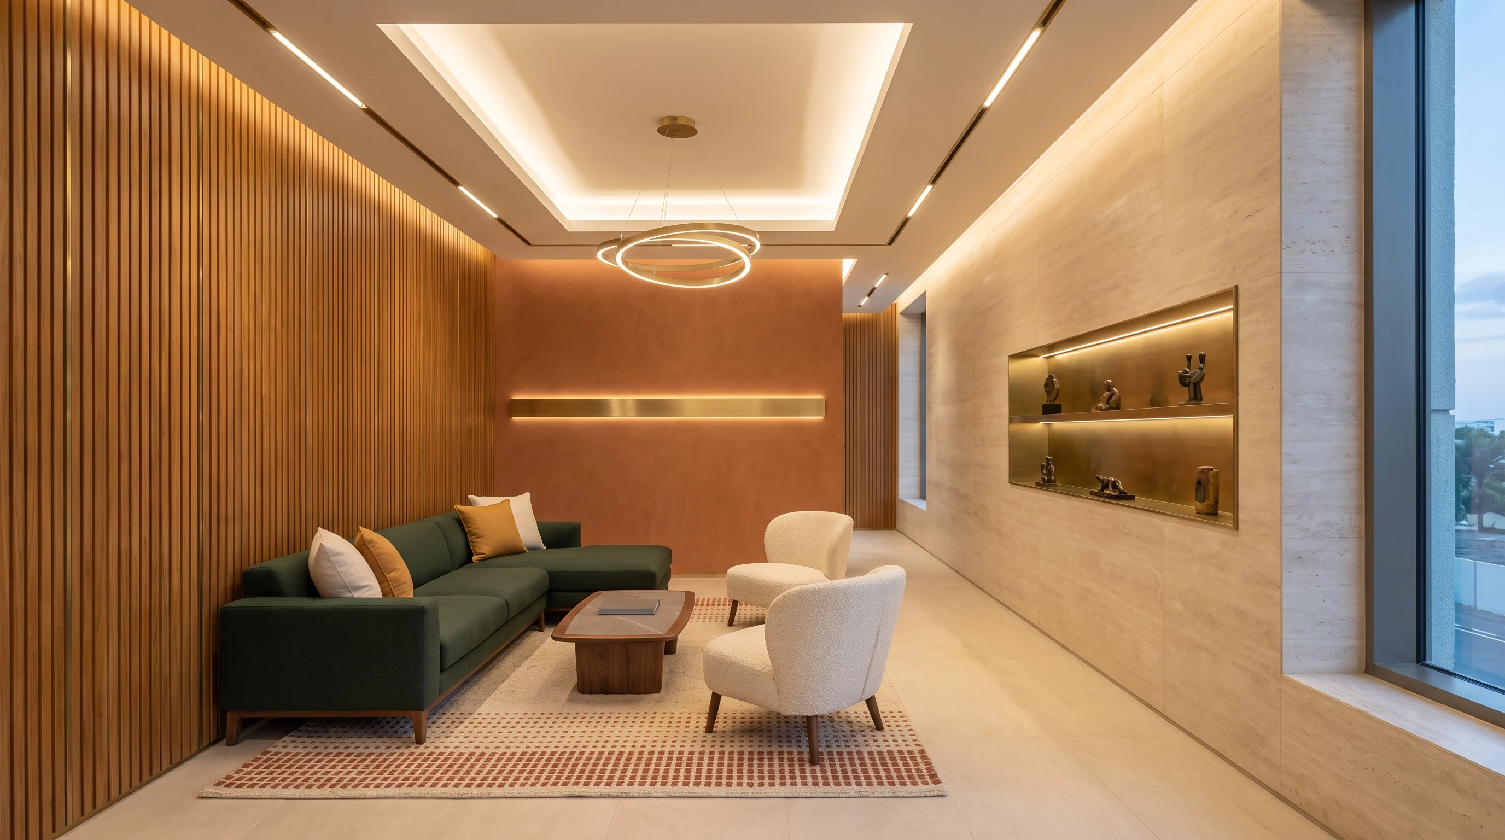
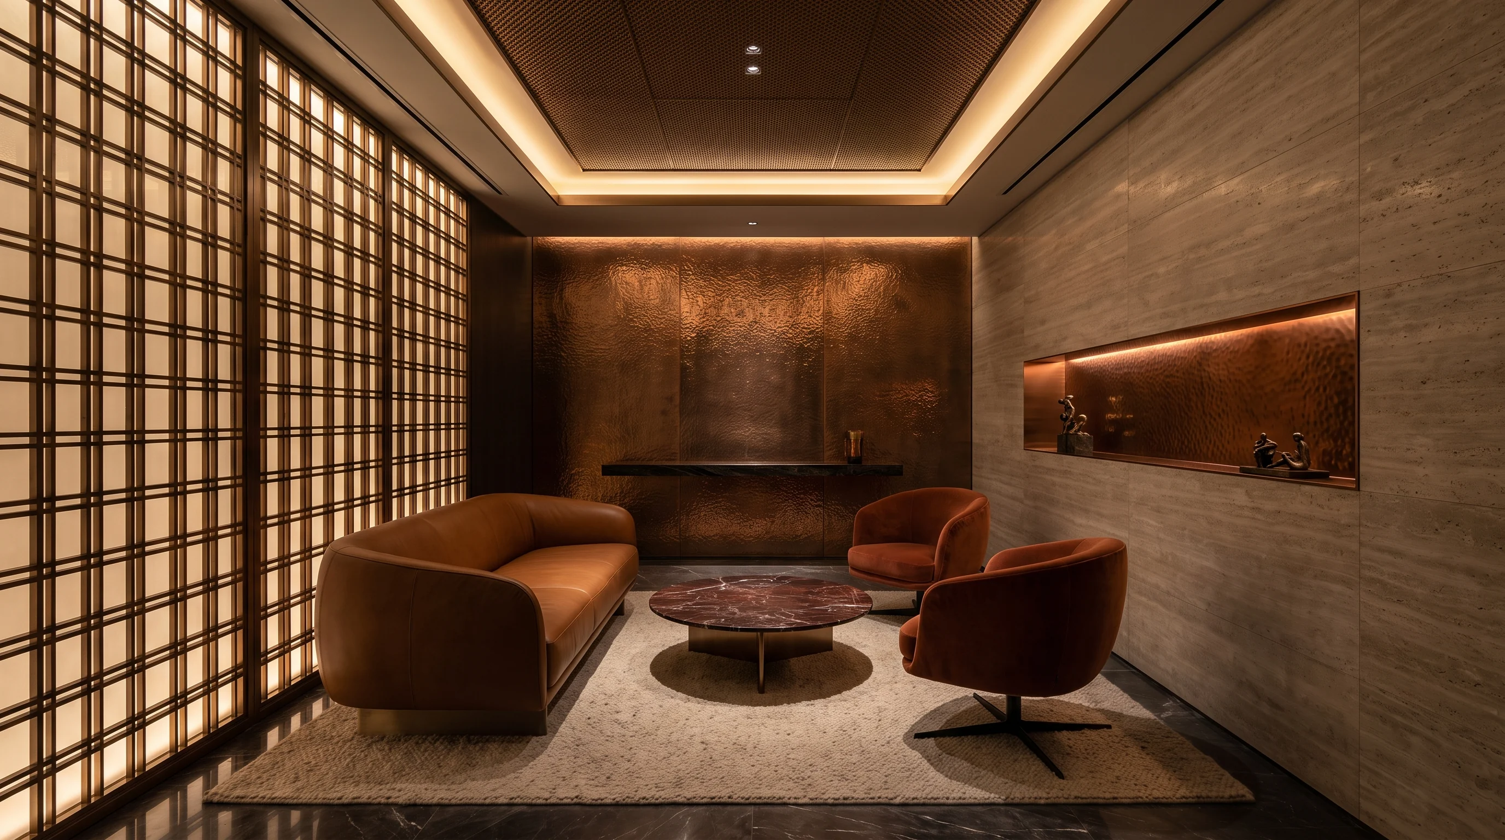
A is warm and regional: fluted teak, lime plaster, a burnt-terracotta accent for the Orange City, forest-green seating. B is bronze and travertine, backlit and low-lit. C reads the client's references literally: a sculpted ceiling, champagne bronze, green cast glass and white marble.
The drama goes on the walls
Every reference the client sent had a ceiling of five metres or more carrying a large hanging piece. These rooms are far lower, and a drum chandelier would misrepresent them. So in B the backlit bronze grid becomes a full-height wall and the ceiling keeps a shallow relief with concealed light. In C the sculpted ceiling is a shallow cove, and the pendant hangs only over the counter and the table, never over the way through.
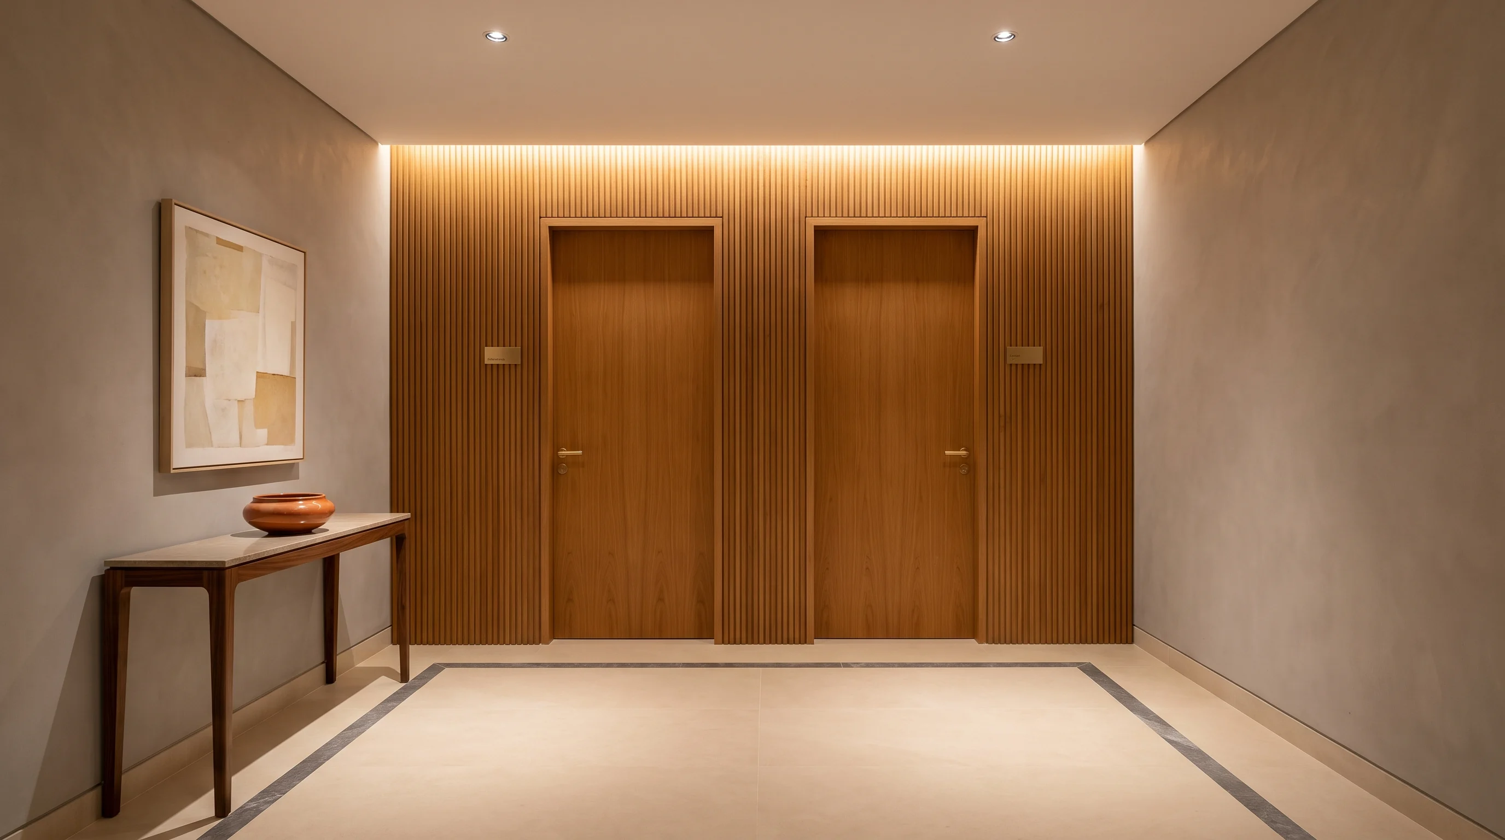
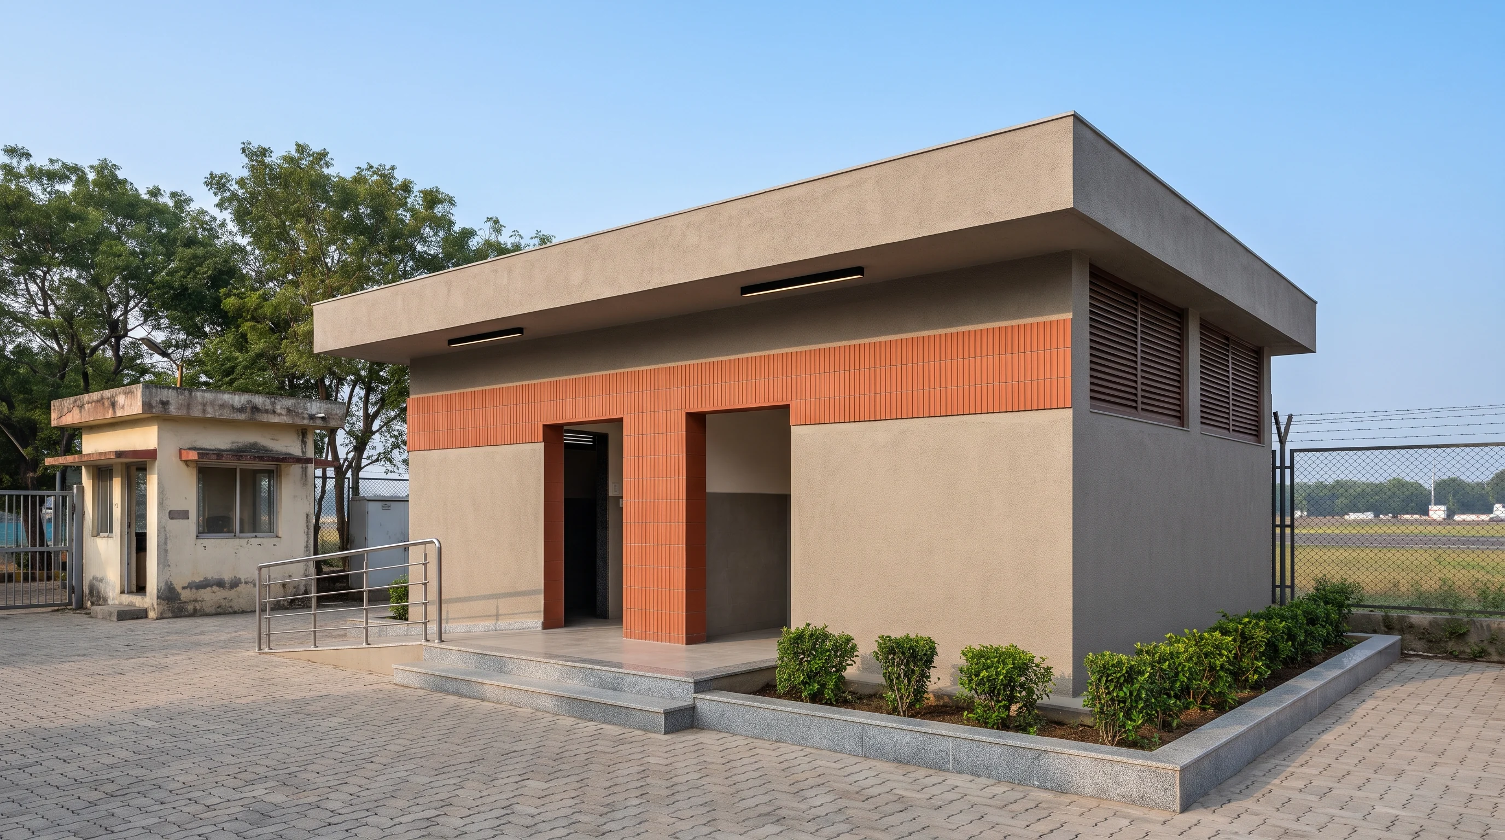
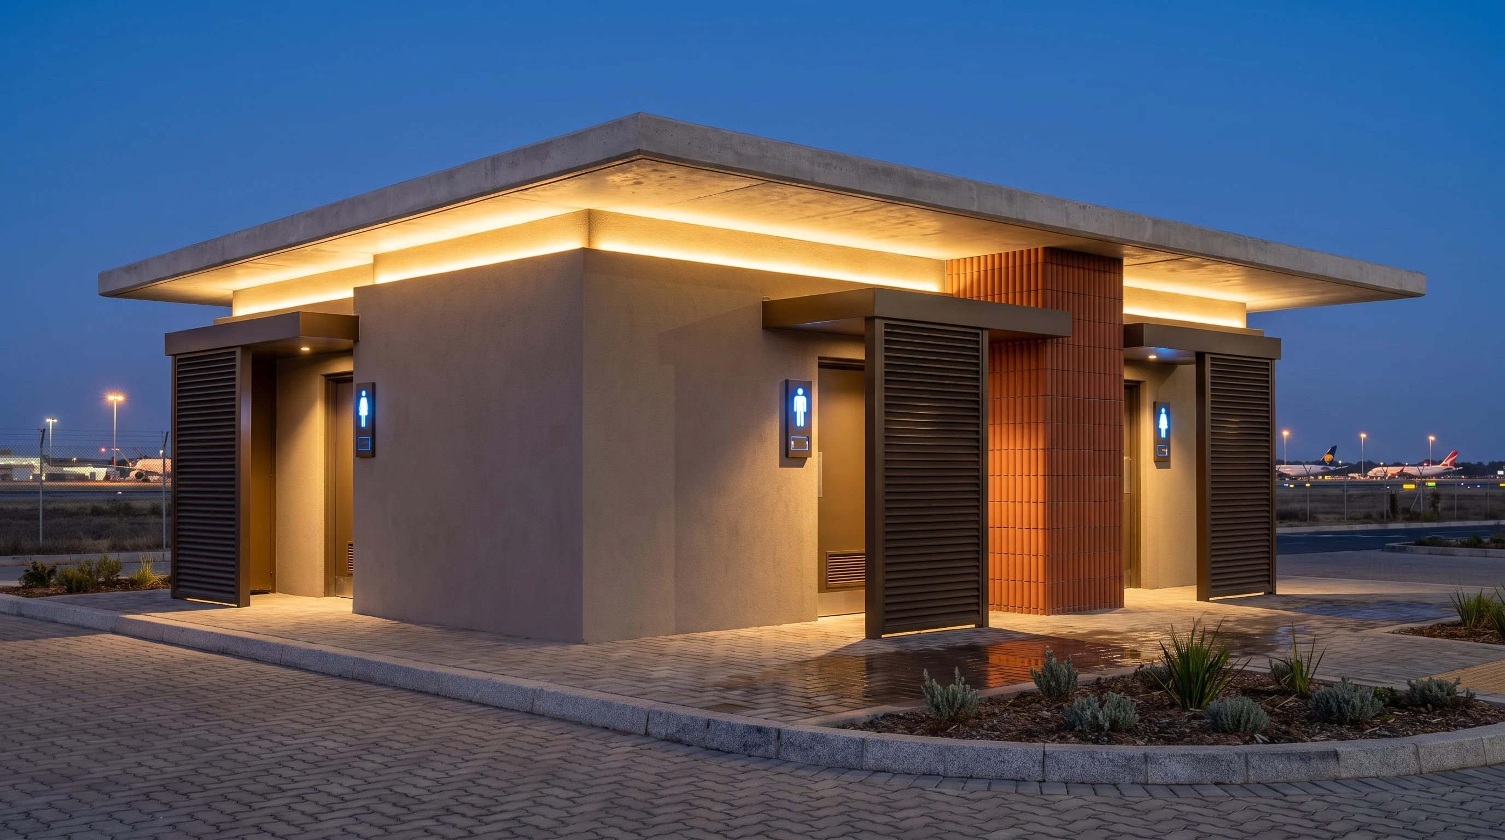
Design visualisations from the proposal, August 2026. The operator's mark is left off on purpose; it is applied to the signage later, to the operator's own guidelines.
Images are design visualisations by Voids & Volumes, made from the project's own model and drawings, unless a caption says otherwise.