A flat held together by a teak arch
A three-bedroom flat on a sixth floor: one pale floor, teak in every piece of joinery, and one quiet colour for each bedroom.
- Job
- 18
- Type
- Residential
- Place
- Chhatrapati Sambhajinagar
- Year
- 2026
- Stage
- Proposal
- Area
- 1,230 sq ft carpet
- Our part
- Interior design, furniture layout, finishes schedule, visualisation.
One floor, one wood, one colour a room
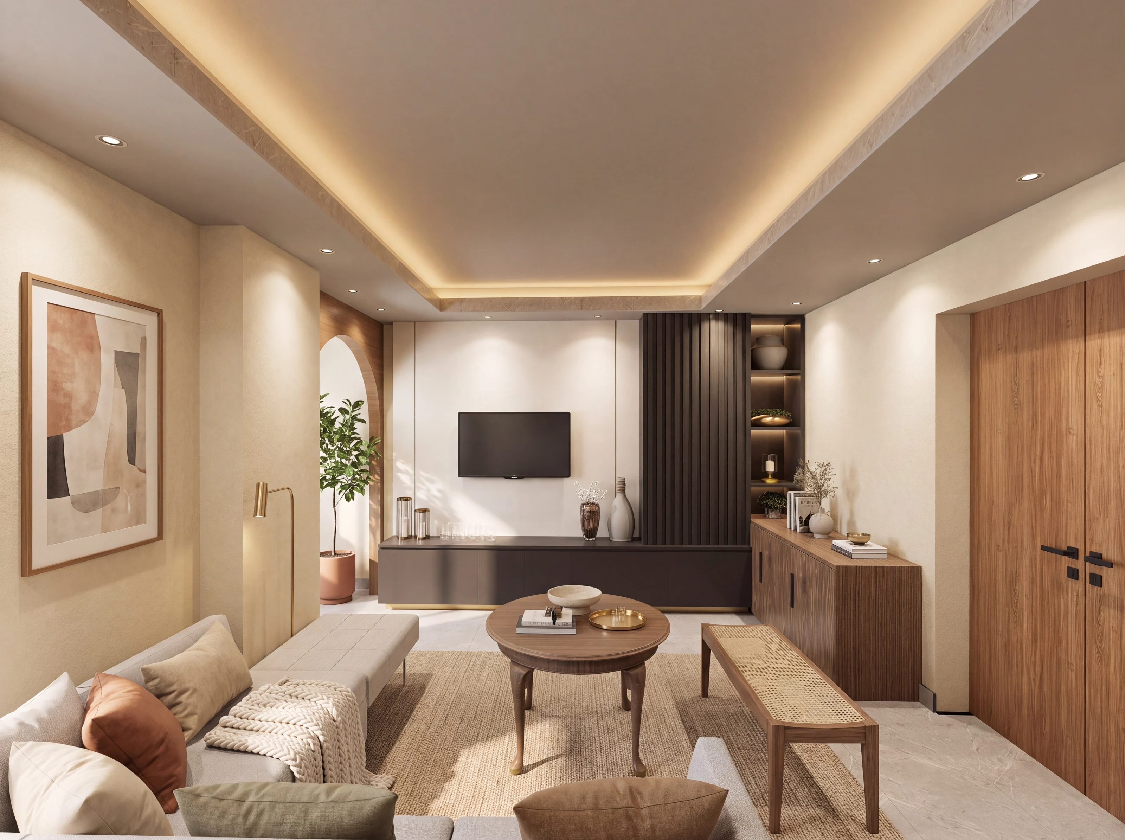
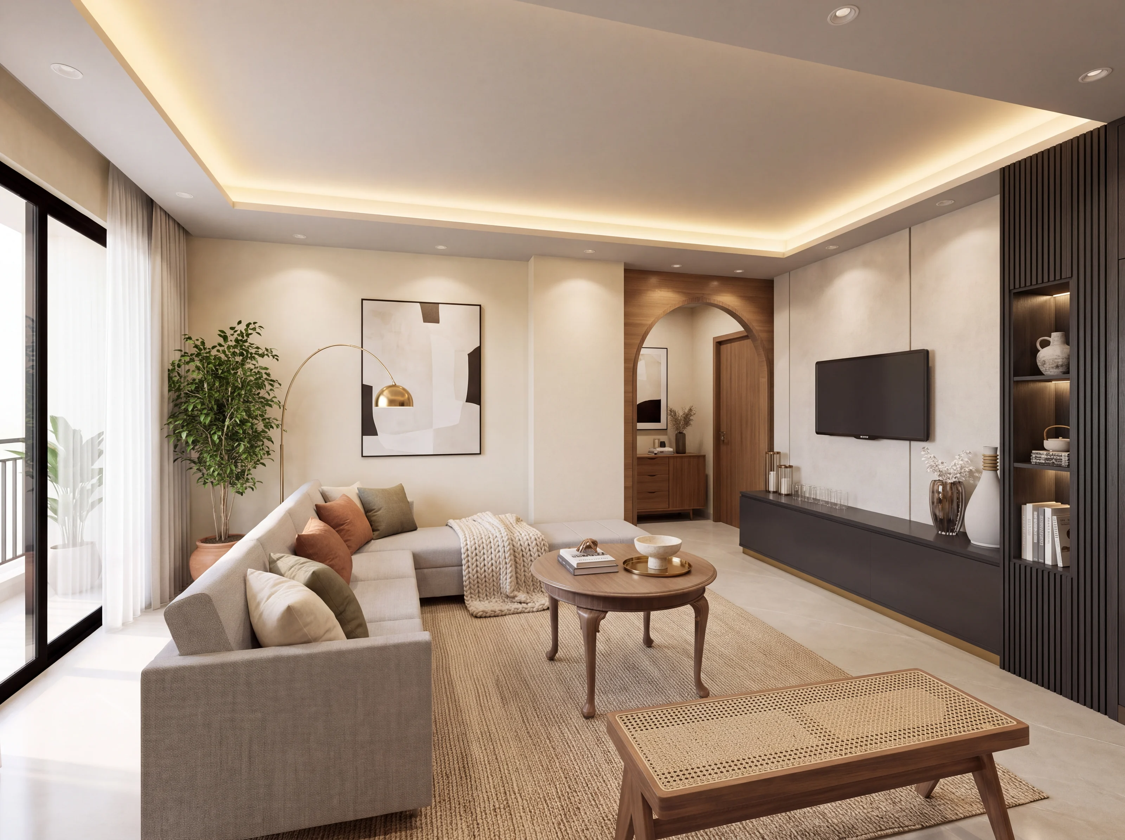
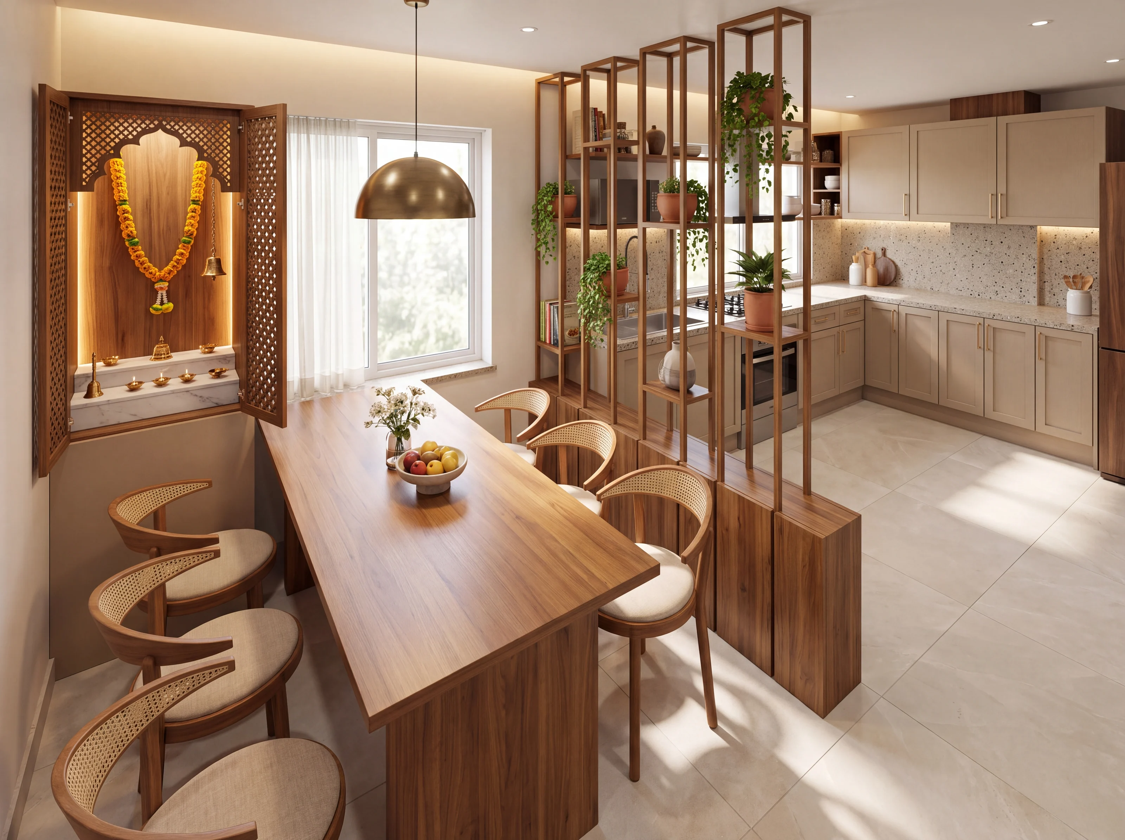
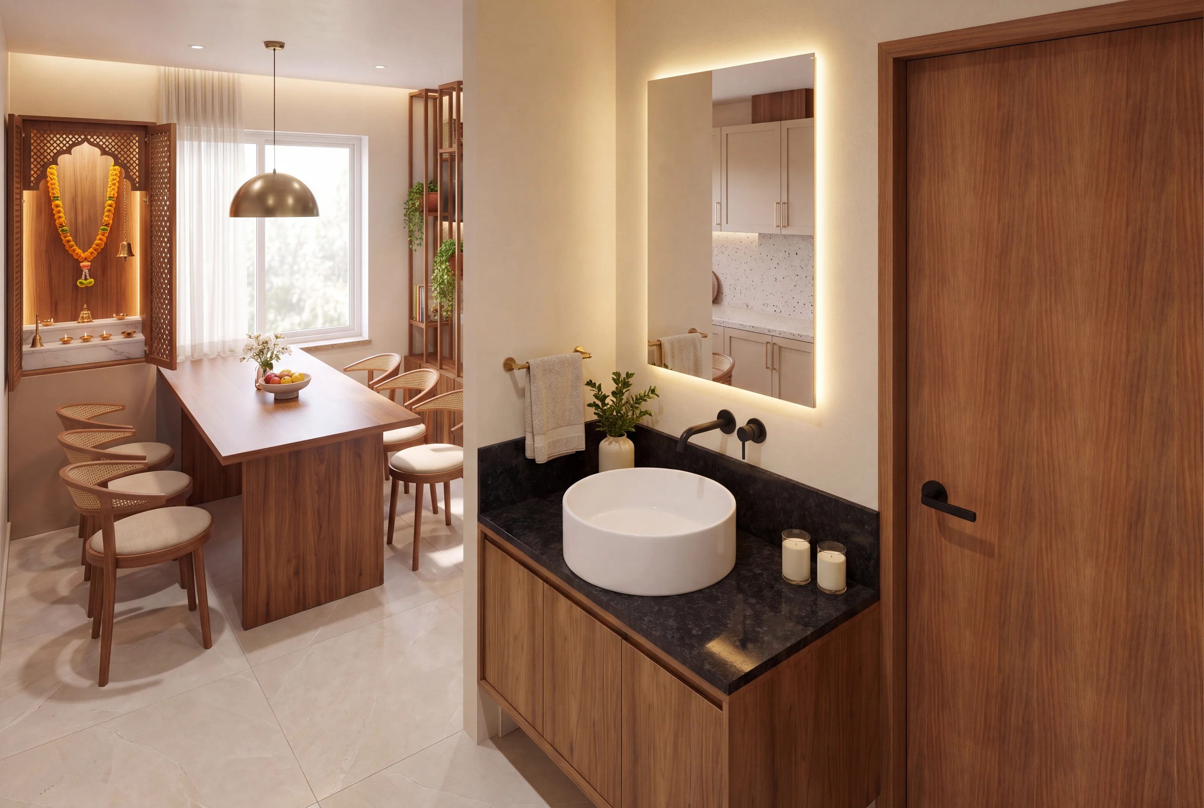
A single ivory-greige floor runs through the public rooms. Teak carries every piece of joinery: the doors, the beds, the dining table and the lining of a new arch. Each private room then takes one quiet colour of its own.
The family's changes came back as a short list: a curved arch in the living room, a puja in place of the television, a wooden partition instead of brass, a kitchen in beige and wood. Each was answered in the same few materials, so the flat still reads as one place.
A colour for each bedroom
The master bedroom has an arched panel of botanical wallcovering, a low teak bed with a cane headboard, and oak planks underfoot. The children's room is dusty blush over a reeded wainscot. The guest room is a soft warm grey with a fluted band and a dusty-blue headboard.
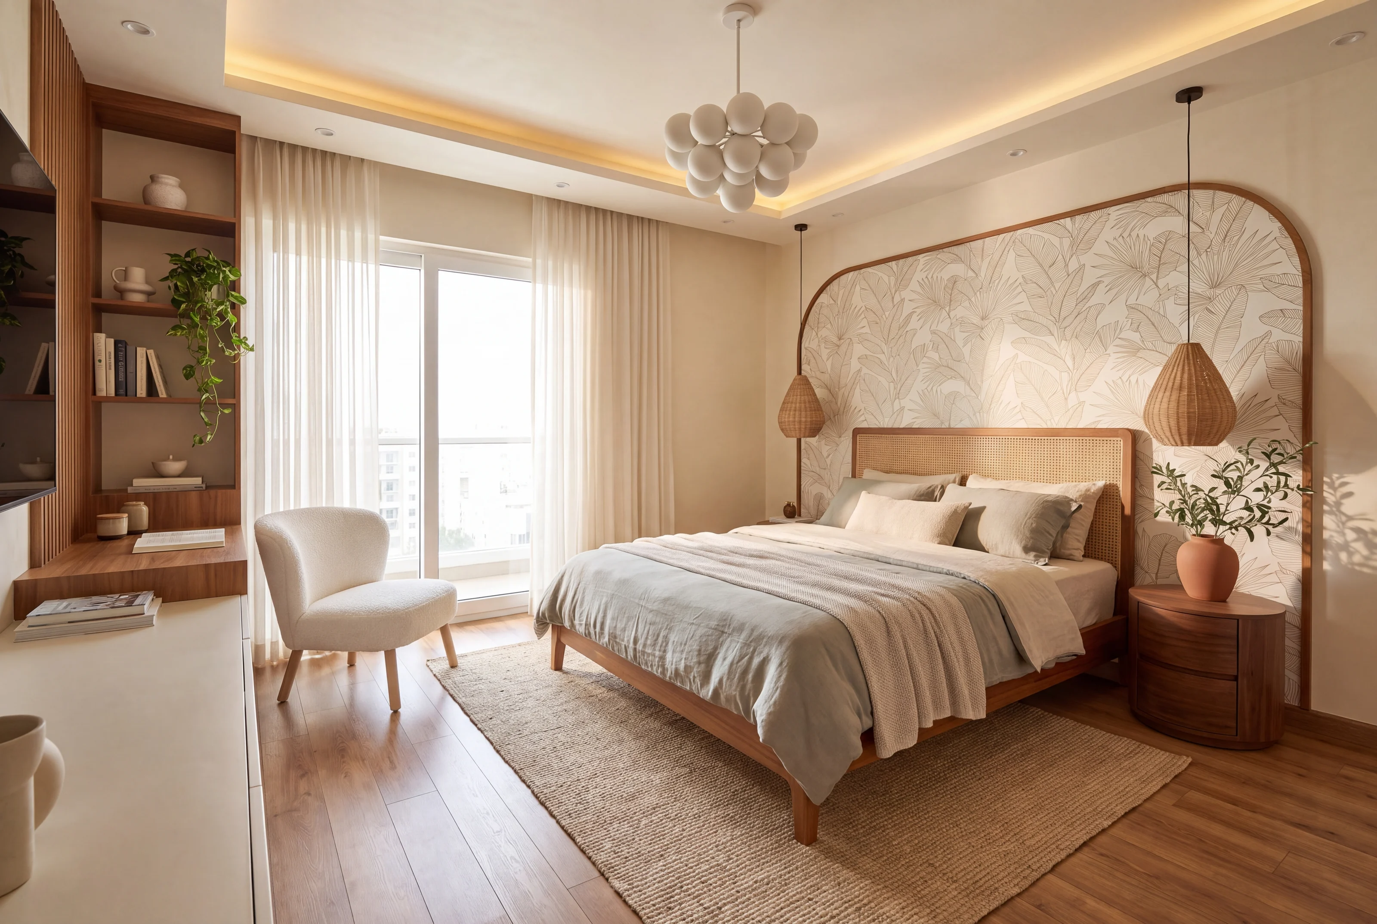
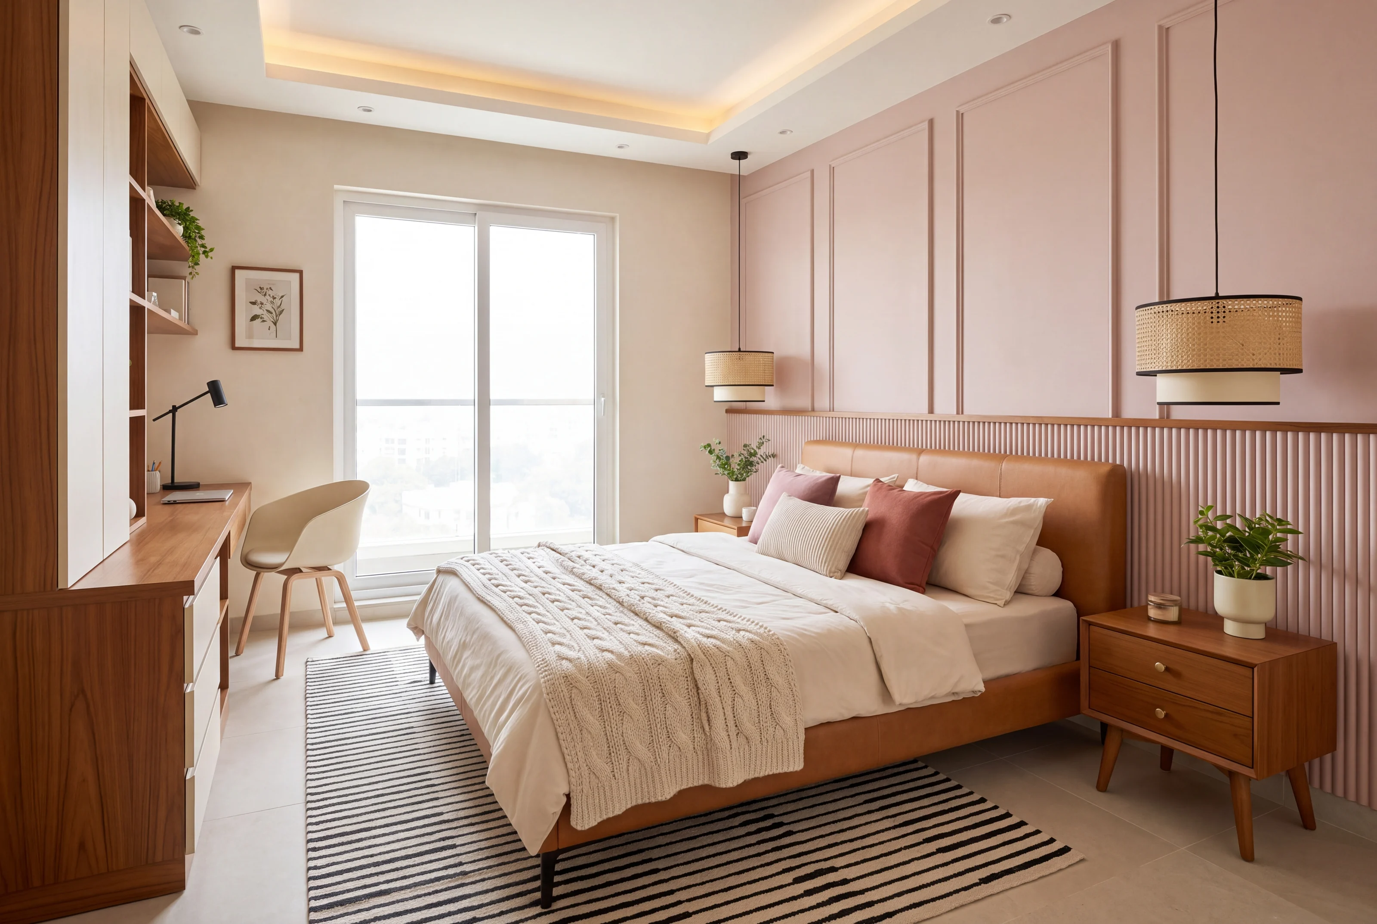
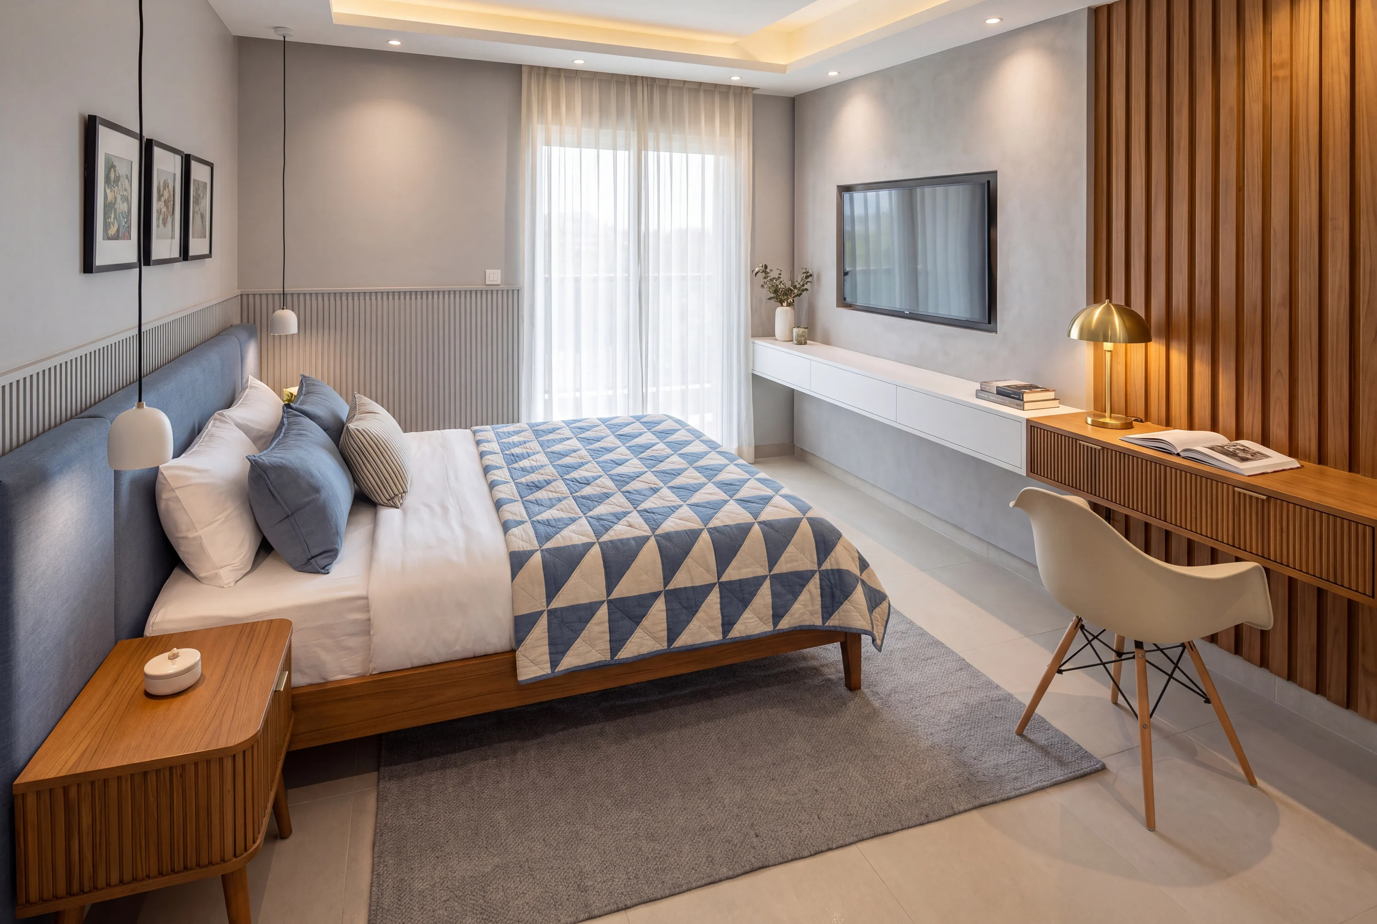
Design visualisations from the issued proposal, August 2026. Colours on a screen are indicative; physical samples come before anything is ordered.
Images are design visualisations by Voids & Volumes, made from the project's own model and drawings, unless a caption says otherwise.
Next project