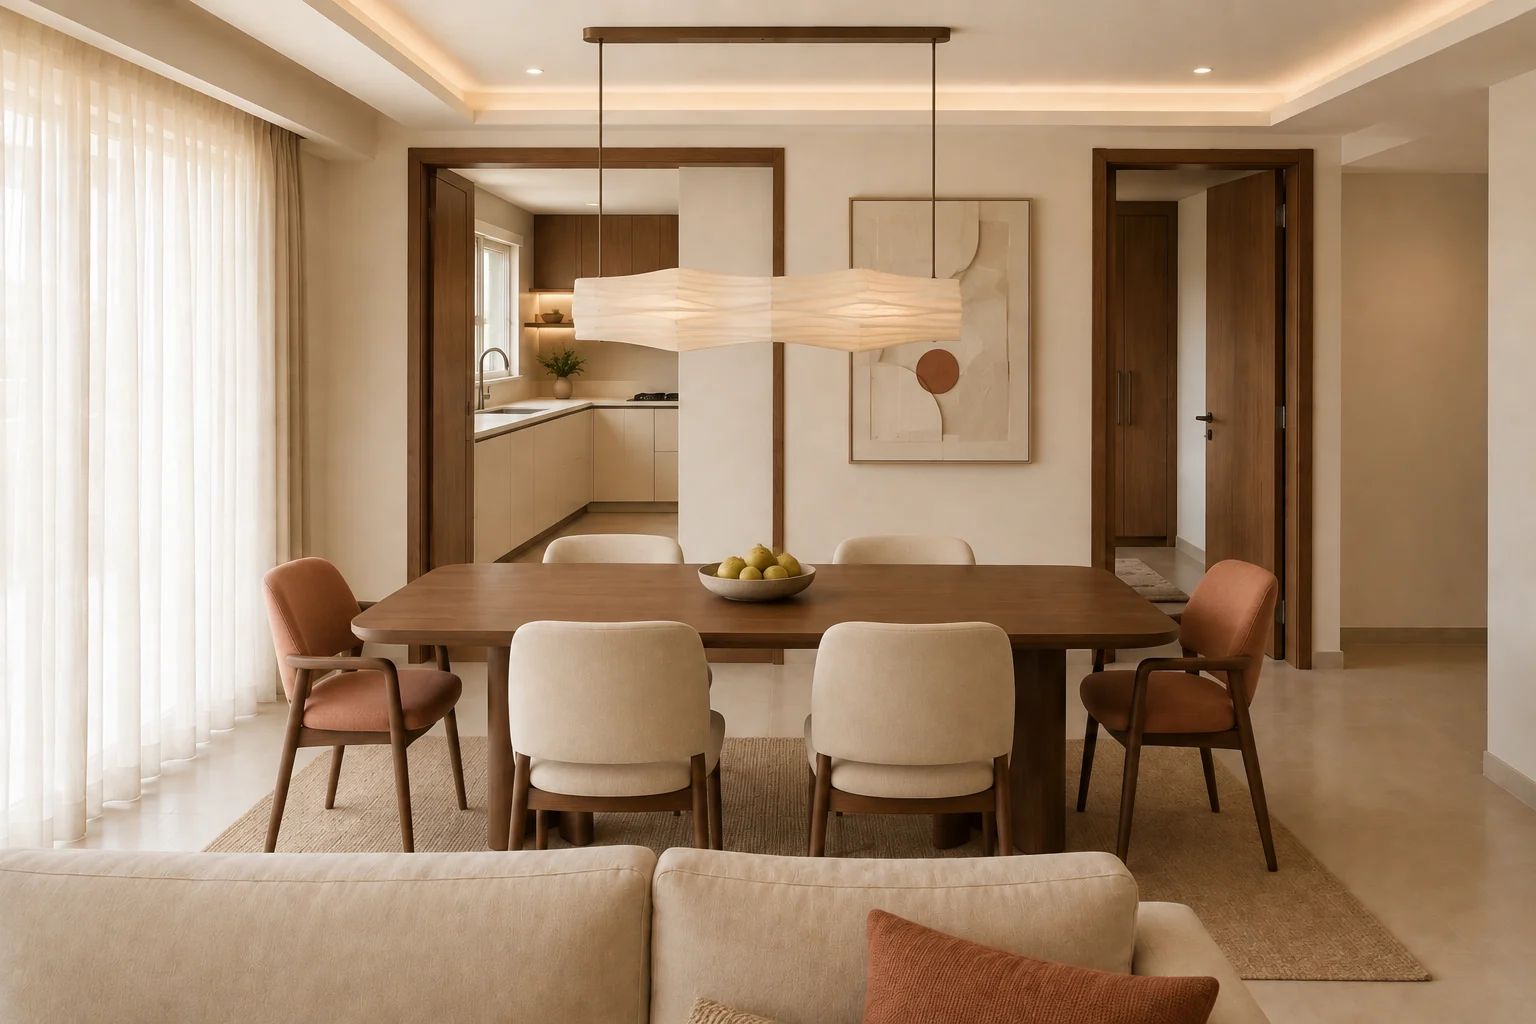
A finished flat in marble and walnut
A family flat, finished and lived in: white marble underfoot, walnut and cream furniture, and terracotta where the hand rests.
- Job
- —
- Type
- Residential
- Place
- Maharashtra
- Year
- 2026
- Stage
- Completed
- Our part
- Interior design, joinery, furniture, lighting, site execution.
Built, and lived in
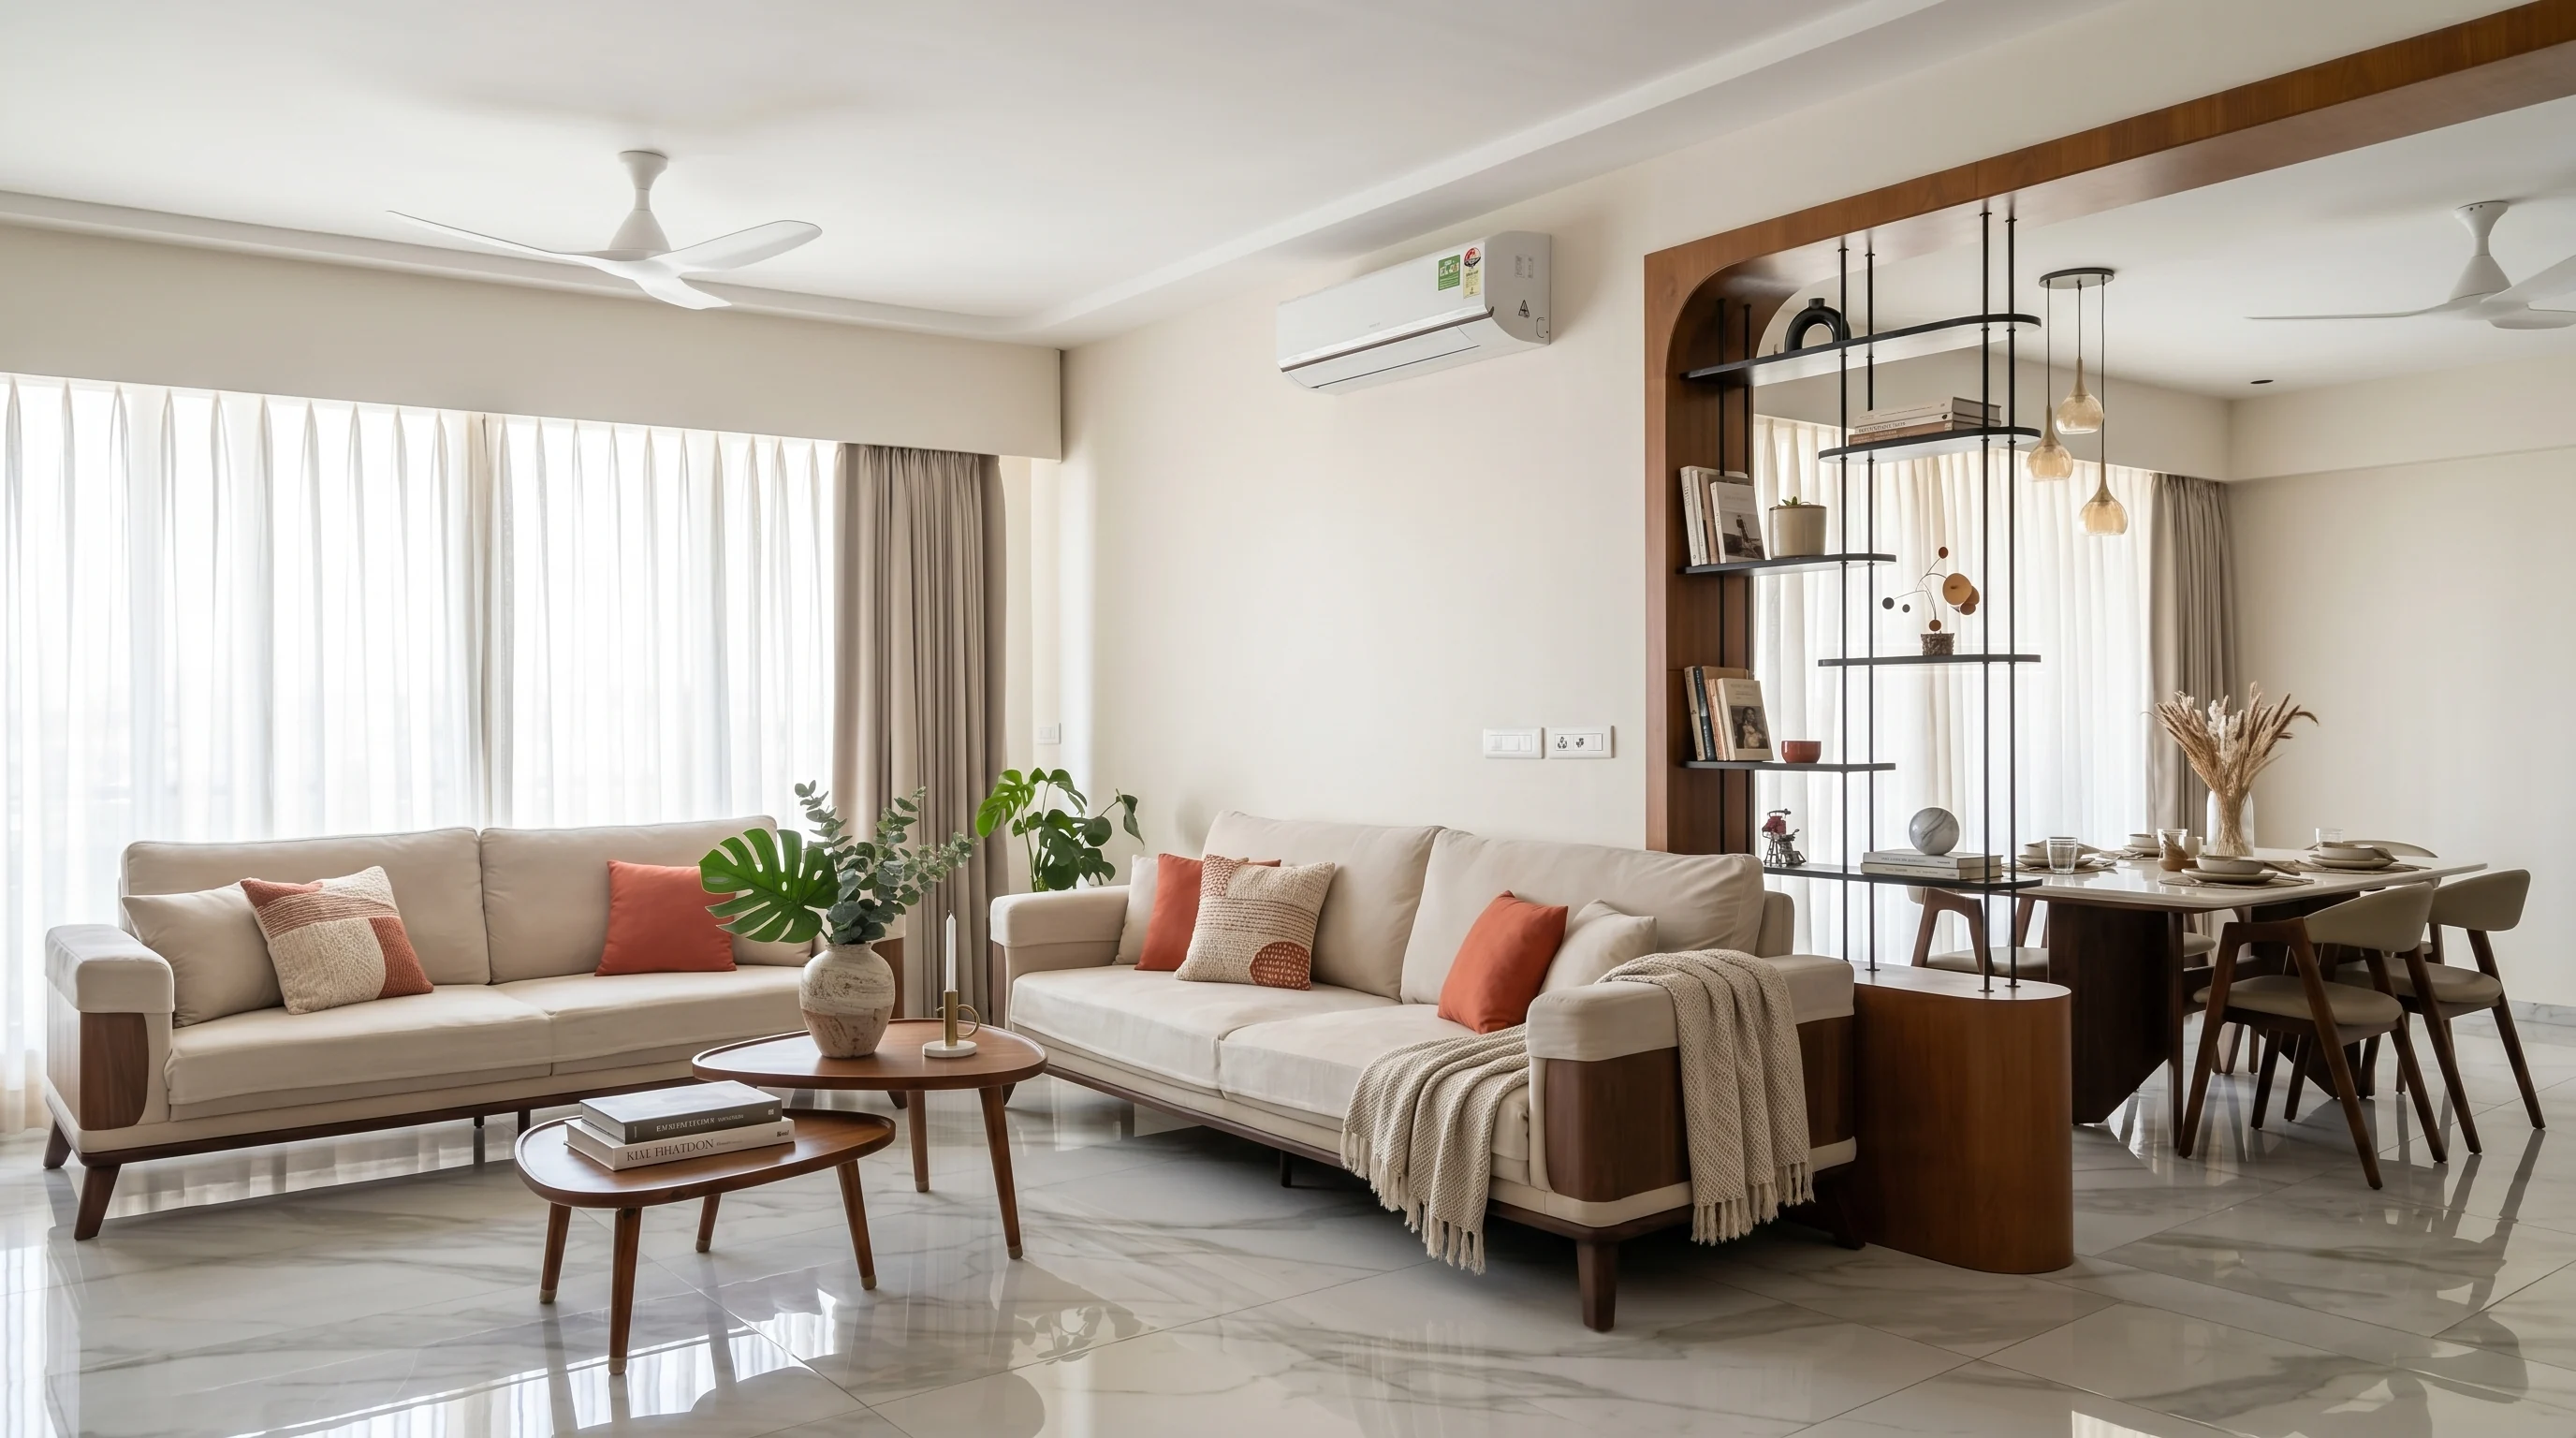
White marble runs through the whole flat. Against it, the furniture is cream and walnut, and the warm colour comes in small, touchable places: the cushions, the base of the breakfast counter, the headboard.
Living and dining are one long room. An arched walnut frame with slender black shelving marks the change between them without closing it.
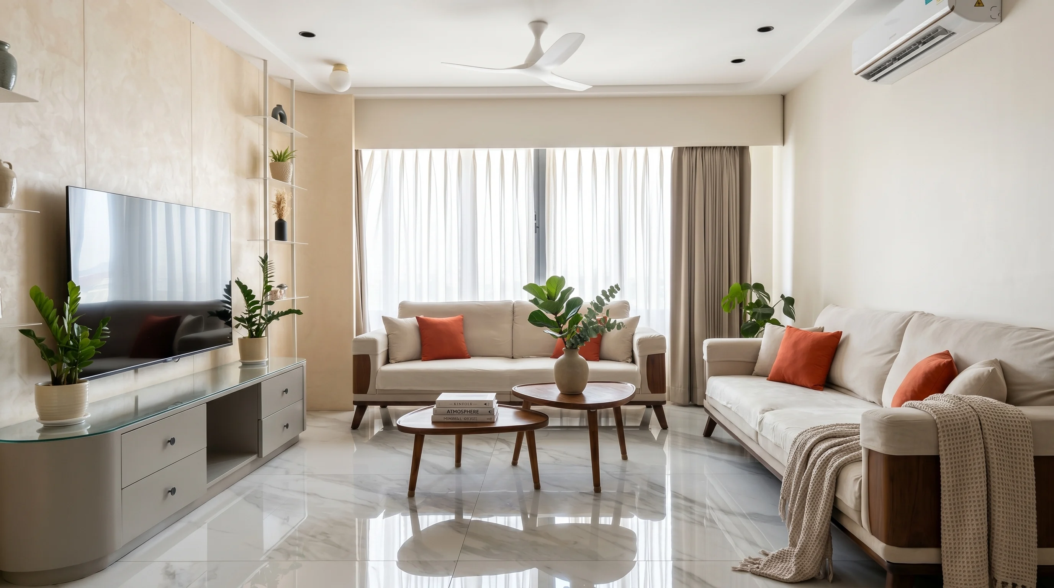
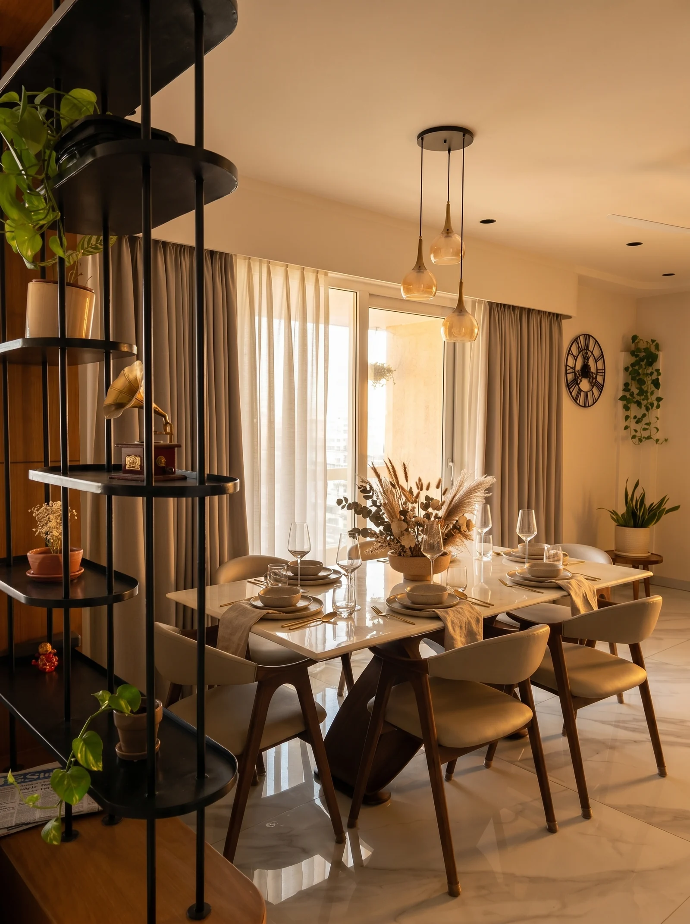
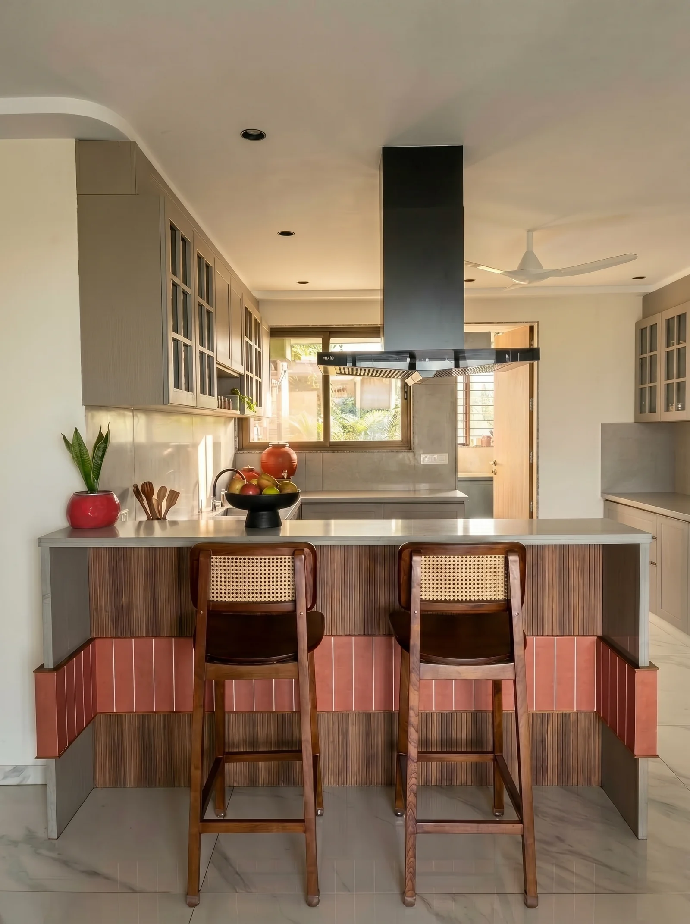
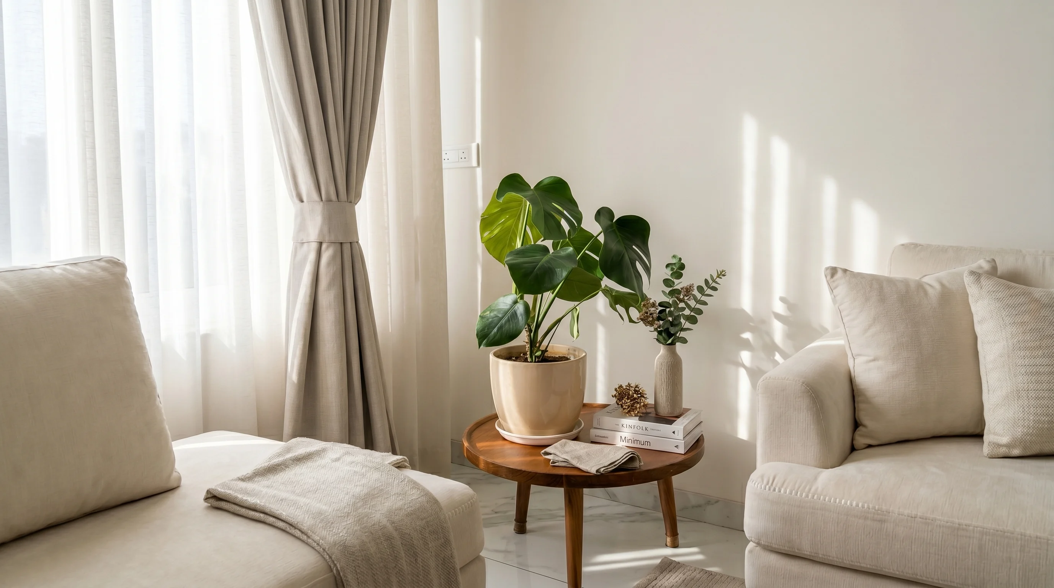
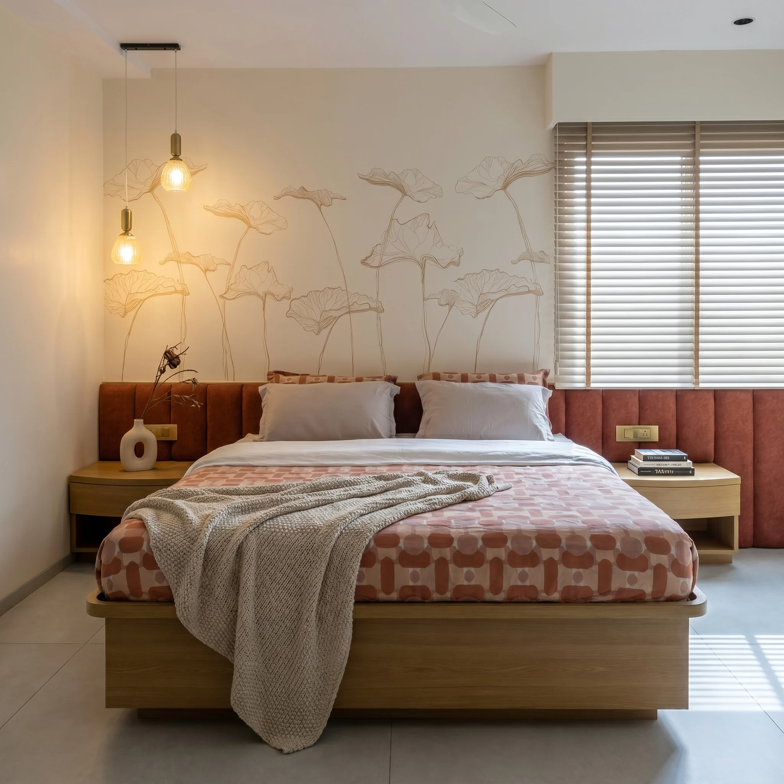
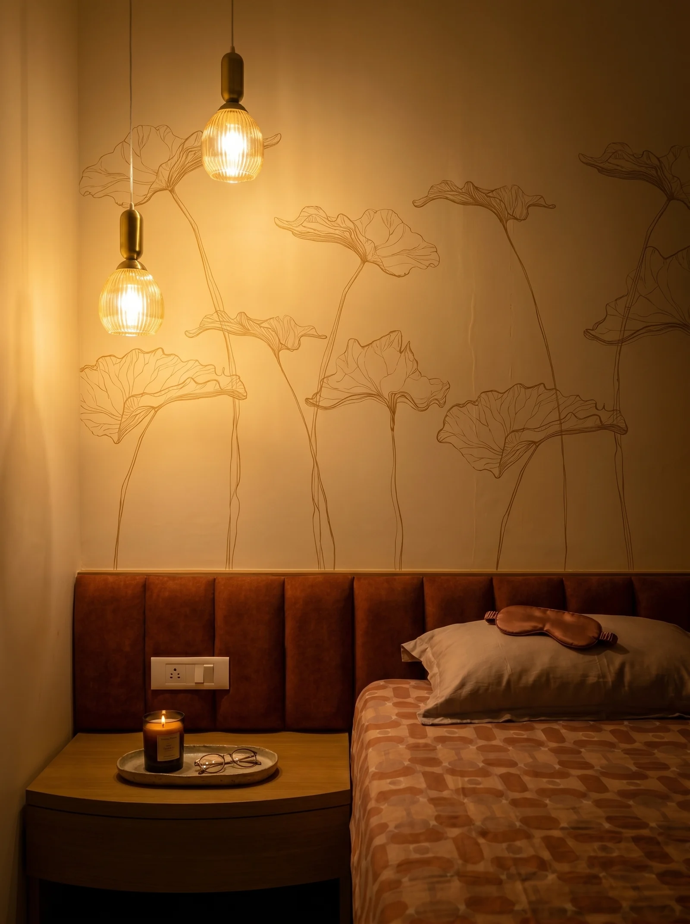
These began as photographs of the finished flat and were styled and retouched with AI: the floor, joinery, furniture and lights are as built; the throws, plants and books are styling.
Images are design visualisations by Voids & Volumes, made from the project's own model and drawings, unless a caption says otherwise.